1501 Line 8 Road 241 Niagara-on-the-Lake, ON L0S 1J0
Listing Courtesy of: PropTX - IDX / Listed By: Re/Max Realtron Smart Choice Team

  1501 Line 8 Road 241 Niagara-on-the-Lake, ON L0S 1J0

Active
$65,000 (CAD)
2
BED
1
BATH
< 700
SQFT

Description

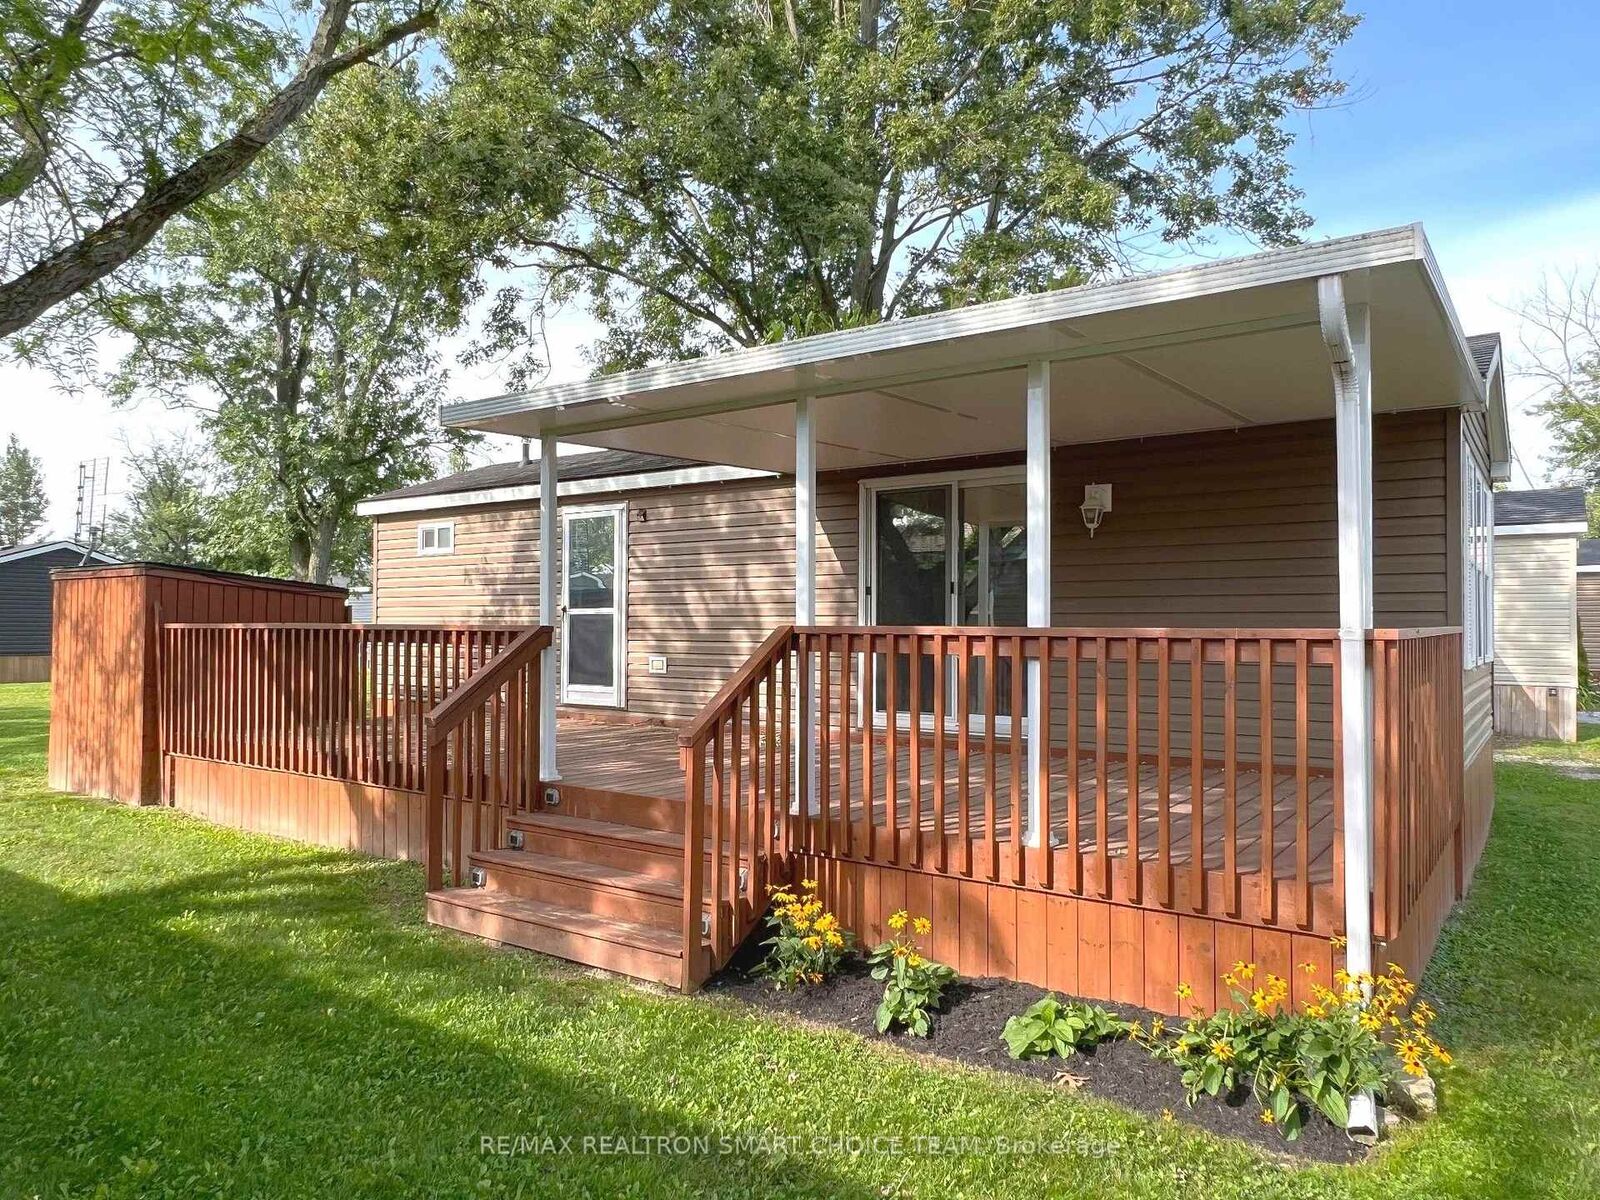
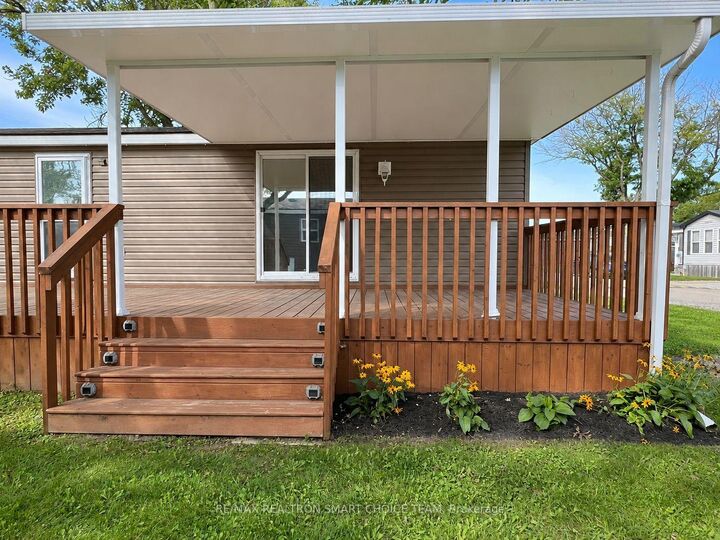
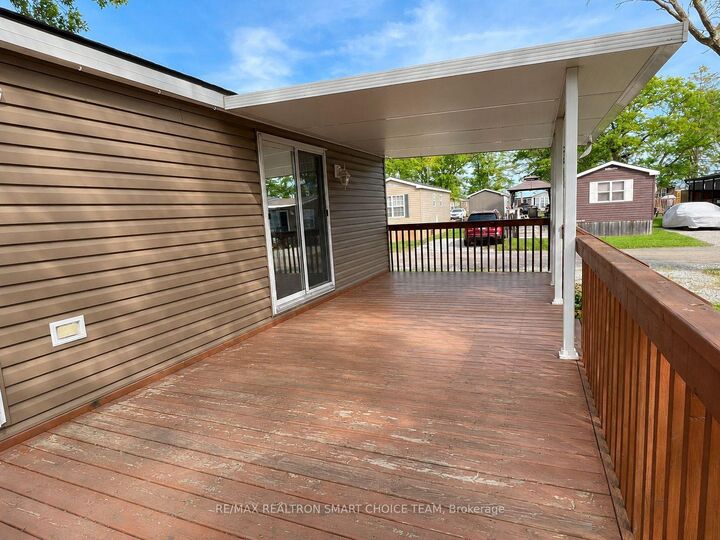
Welcome to Vine Ridge Resort, nestled in the beautiful and historic community of Niagara-on-the-Lake. Just south of the GTA, this charming resort offers an ideal escape with convenient access to Niagara Falls, Lake Ontario, casinos, shopping, golf courses, wineries, acclaimed restaurants, the U.S. border, water parks, beaches, and scenic nature trails. This inviting 2-bedroom, 1-bathroom cottage features a bright, open-concept layout designed for comfortable weekend getaways or extended seasonal stays. The well-appointed kitchen flows seamlessly into the dining and living areas, while both bedrooms offer peaceful retreats with ample storage and the modern 4-piece bathroom provides convenience for family and guests. Step outside to enjoy the private outdoor area, perfect for morning coffee, evening relaxation, or entertaining. Situated on a premium lot, the cottage offers enhanced backyard privacy and a peaceful resort setting. Residents also enjoy access to a variety of amenities, including a swimming pool, recreational areas, and beautifully maintained grounds. Just minutes from world-class wineries, golf courses, and the charm of Niagara-on-the-Lake, this property offers the perfect blend of comfort, recreation, and location. 2026 Annual Resort Management Fee of $9,825 has been paid. The fees cover water, hydro, sewage, grass cutting, taxes, and general maintenance. Just pay for propane and insurance. Seasonal resort, open from May 1- October 31. AirBnB allowed.

MLS®:
X13689510
Type
Mfghome
Style
Bungalow
County
Regional Municipality of Niagara
Community
106 - Queenston

Listed By

Re/Max Realtron Smart Choice Team
Source
PropTX - IDX
Last checked Aug 19 2026 at 2:30 AM GMT+0000
Bathroom Details
Interior Features
  • Carpet Free
  • Primary Bedroom - Main Floor
Property Features
  • Foundation: Other
Heating and Cooling
  • Forced Air
  • Central Air
Pool Information
  • Inground
  • Community
Exterior Features
  • Vinyl Siding
  • Roof: Asphalt Shingle
Utility Information
  • Sewer: Septic
  • Fuel: Propane
  • Energy: Energy Certificate: No
Garage
  • None
Stories
  • 1
Location
   
Calculate drive times to this property
 
Powered by INRIX® Drive Time

Powered by Walk Score®
Disclaimer: Copyright 2026 Toronto IDX. All rights reserved. This information is deemed reliable, but not guaranteed. The information being provided is for consumers’ personal, non-commercial use and may not be used for any purpose other than to identify prospective properties consumers may be interested in purchasing. Data last updated 8/18/26 19:30

