

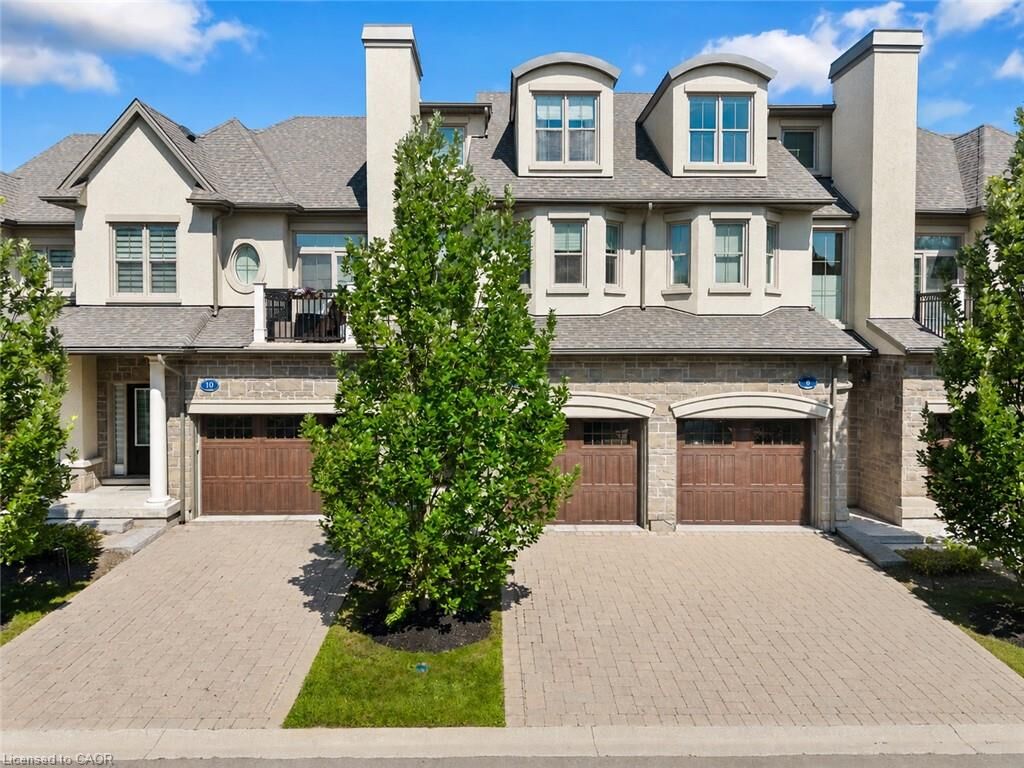
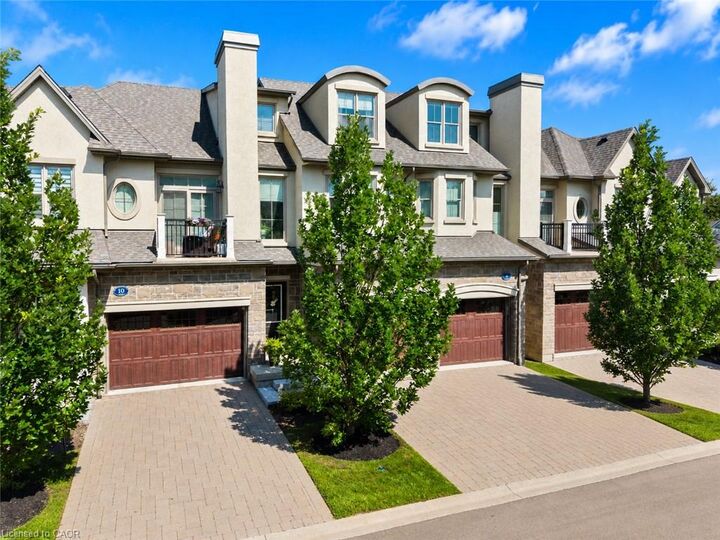
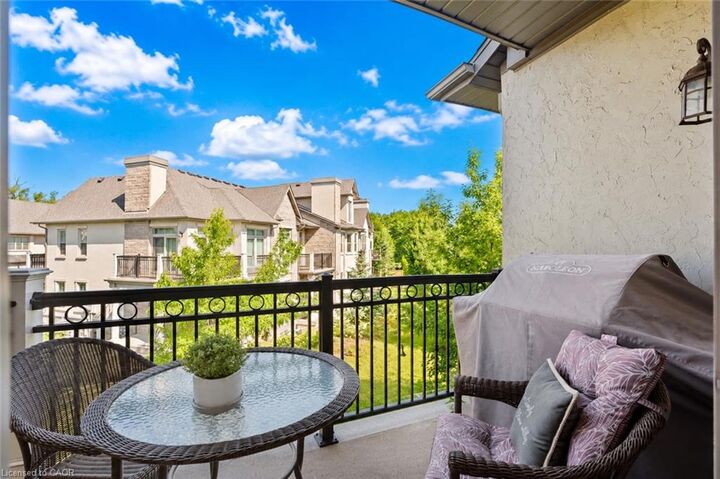
Listing Courtesy of: ITSO / Listed By: Re/Max Niagara Realty Ltd.
8 St. Andrews Lane S Niagara-on-the-Lake, ON L0S 1J0
Active
$895,000 (CAD)
MLS®:
40855735
40855735
Taxes
$7,903
$7,903
Type
Townhouse
Townhouse
Year Built
2017
2017
County
Regional Municipality of Niagara
Regional Municipality of Niagara
Listed By
Greg Sykes, Re/Max Niagara Realty Ltd.
Source
ITSO
Last checked Aug 14 2026 at 5:55 AM GMT+0000
ITSO
Last checked Aug 14 2026 at 5:55 AM GMT+0000
Bathroom Details
- Full Bathrooms: 2
- Half Bathroom: 1
Interior Features
- Other
- Laundry: In-Suite
- Dishwasher
- Dryer
- Microwave
- Stove
- Washer
Lot Information
- Rectangular
- Rec./Community Centre
- Urban
- Cul-De-Sac
- Arts Centre
Property Features
- Fireplace: 1
- Foundation: Poured Concrete
Heating and Cooling
- Forced Air
- Natural Gas
- Central Air
Basement Information
- Full
- Finished
Condo Information
- Fees: $663/Monthly
Exterior Features
- Roof: Asphalt Shing
Utility Information
- Sewer: Sewer (Municipal)
Garage
- Attached Garage
Parking
- Attached Garage
- Total: 2
Stories
- 2
Living Area
- 2,222 sqft
Location
Disclaimer: Listing content protected by copyright and licensed by Information Technology Systems Ontario: Data last updated: 8/13/26 22:55


Description