500 St Andrew Street Norfolk, ON N0A 1N0
Listing Courtesy of: PropTX - IDX / Listed By: Ici Source Real Asset Services Inc.

  500 St Andrew Street Norfolk, ON N0A 1N0

Active
$499,900 (CAD)
2
BED
2
BATH
1100-1500
SQFT

Description

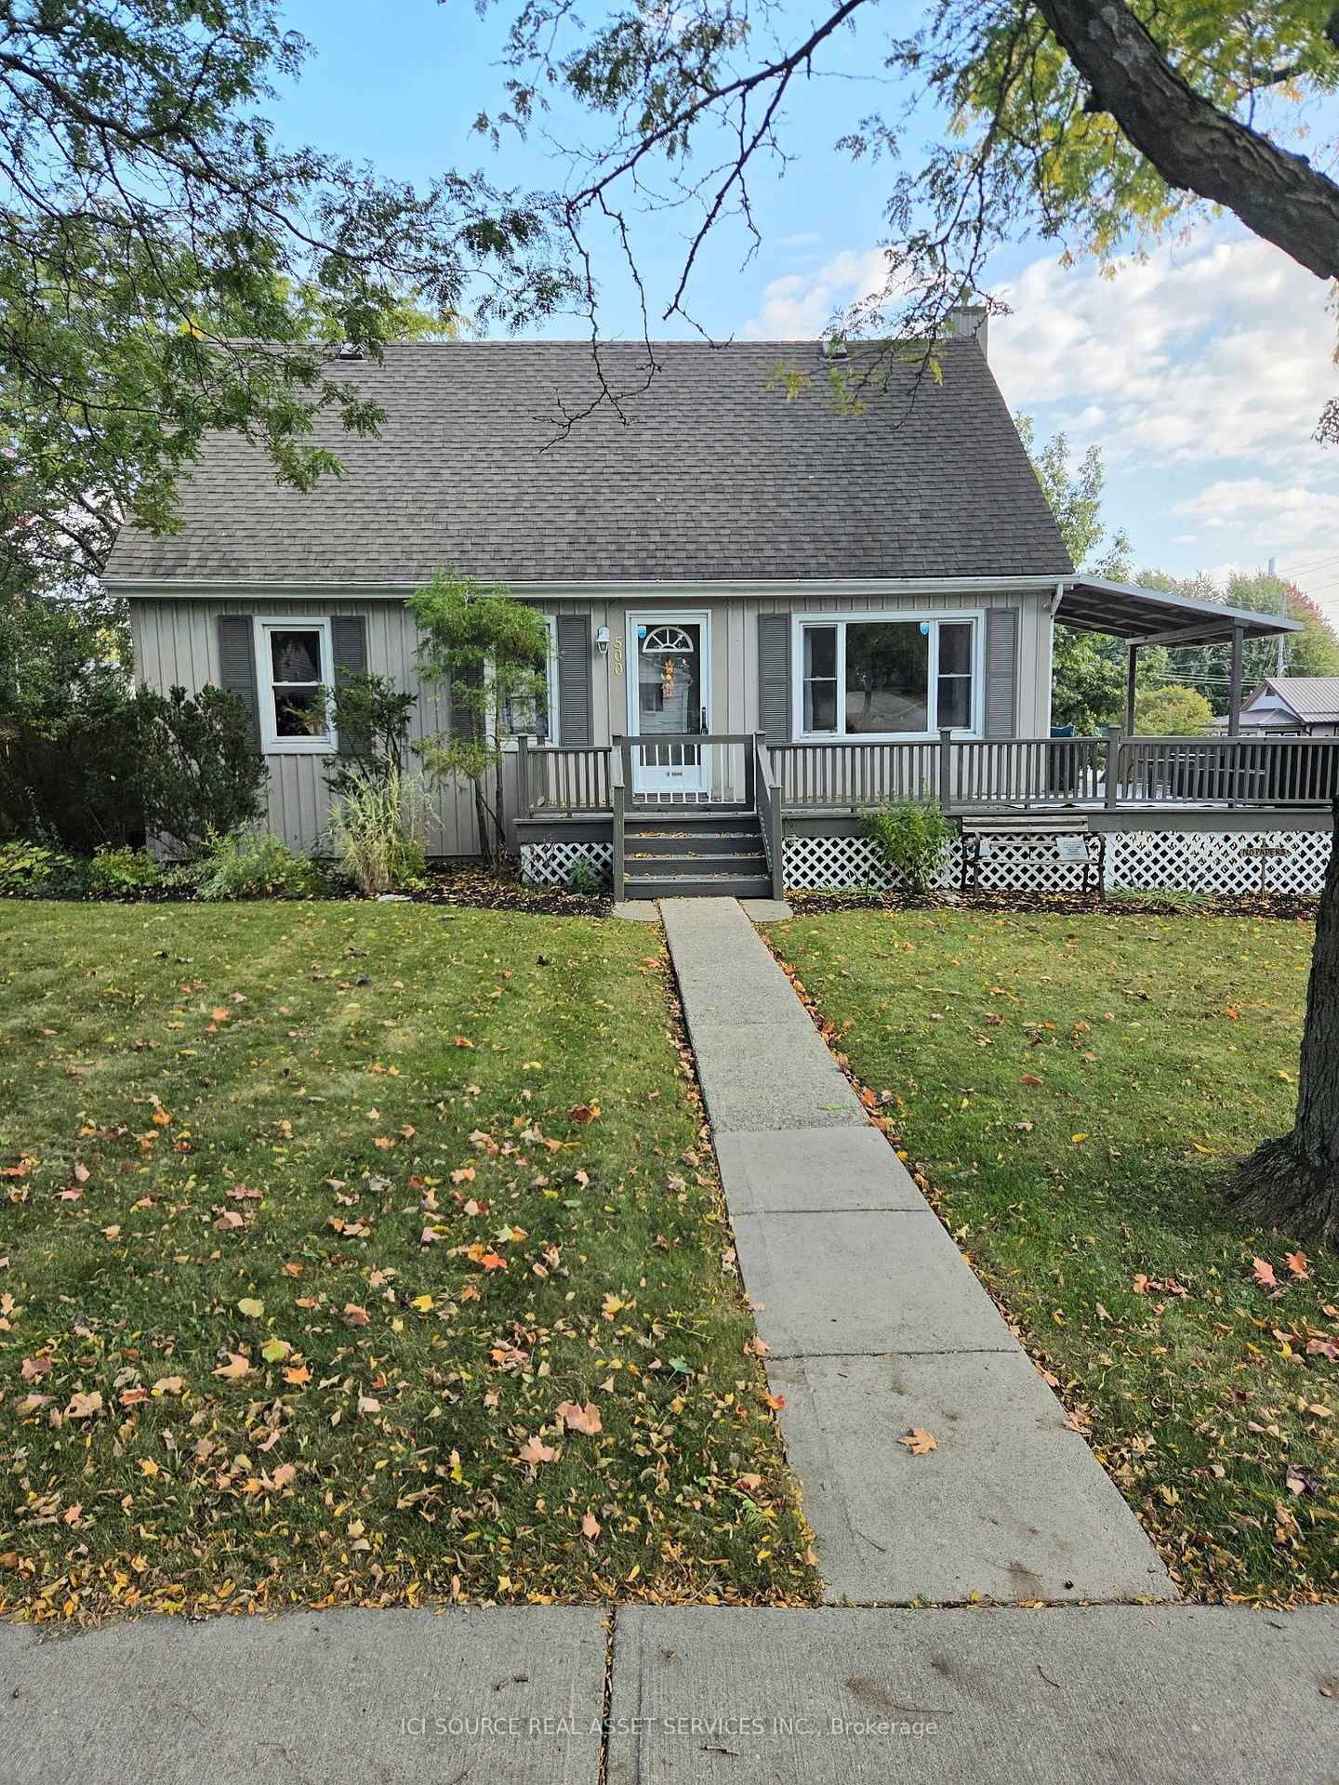
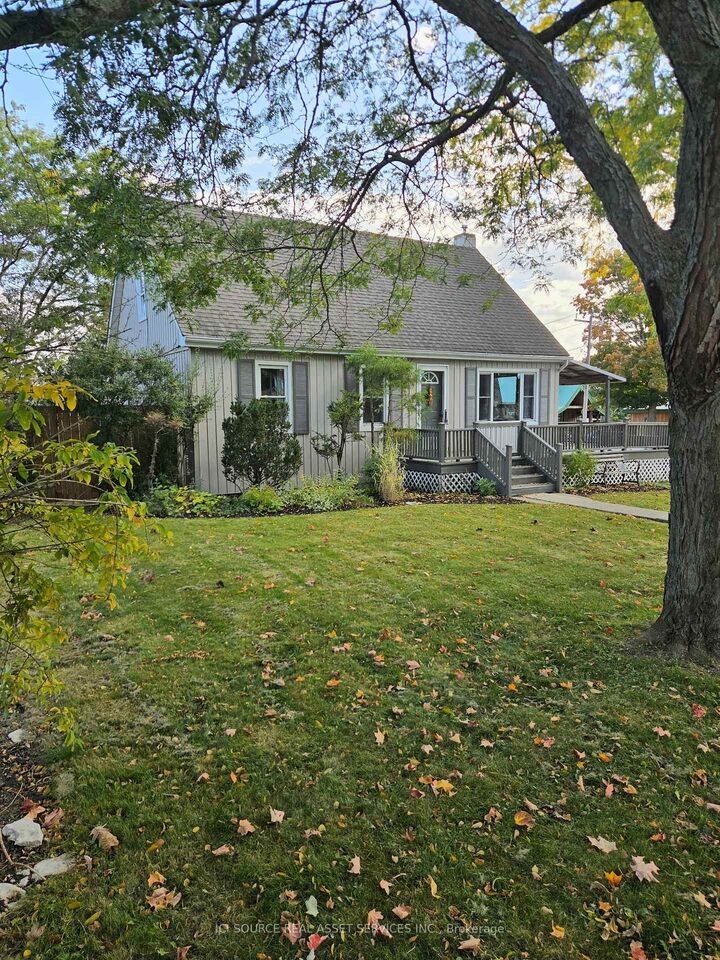
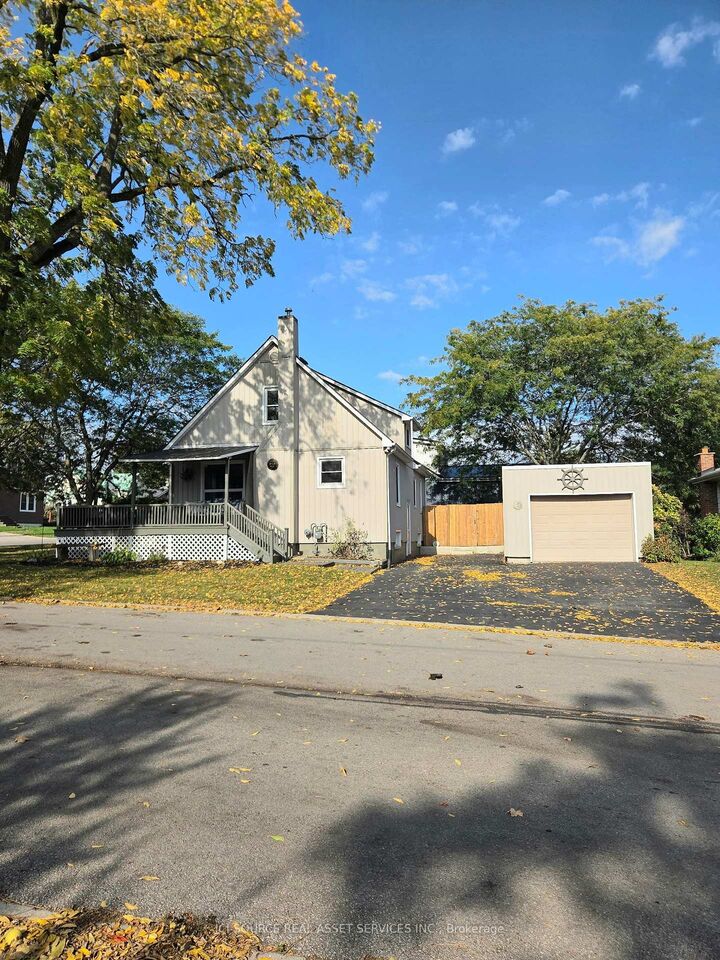
Beautiful storybook curb appeal and a wrap-around deck on a corner lot, bring you inside this move-in-ready and fully functional family home. The home consists of 2 bedrooms plus a den upstairs, plus 2 current sleeping areas downstairs and 2 full 4 piece bathrooms. With 1300 sq feet and 650 sq feet of finished bonus space in the basement, it's sure to impress. This functional layout consists of a beautifully renovated kitchen, new paint and lighting throughout, a main floor 4-piece bathroom with some nice modern compliments and a convenient private office for working from home. Upstairs you will find all new carpet throughout. As you round the corner you will find a beautiful den that really sets the tone for upstairs. On either side of the den sits 2 large bedrooms with some bonus closet space. In the basement, this area contains a beautiful full 4 piece bathroom with a jacuzzi tub and separate shower and a laundry room area. It includes a living room area and currently 2 large rooms with closets set up as sleeping areas for a previous Airbnb, which generated $300 per night. This bonus space could serve many other purposes. Outside you will find a 3 car asphalt driveway, which houses a detached single-car garage with power and a power door opener offering great functionality. Newly built, fully fenced in private side yard with 2 gates, perfect for kids and pets. All of this and only a 15 minute walk to the beach at Port Dover and under 10 minutes to the shops downtown. *For Additional Property Details Click The Brochure Icon Below*

MLS®:
X14085088
Taxes
$3,317(2026)
Type
Single-Family Home
Style
1 1/2 Storey
County
Norfolk County
Community
Port Dover

Listed By

Ici Source Real Asset Services Inc.
Source
PropTX - IDX
Last checked Oct 16 2026 at 5:13 PM GMT+0000
Bathroom Details
Interior Features
  • None
Property Features
  • Foundation: Block
Heating and Cooling
  • Forced Air
  • None
Basement Information
  • Finished
Pool Information
  • None
Exterior Features
  • Vinyl Siding
  • Roof: Asphalt Shingle
Utility Information
  • Sewer: Sewer
  • Fuel: Gas
  • Energy: Energy Certificate: No
Garage
  • Detached
Parking
  • Private
Stories
  • 2
Location
   
Calculate drive times to this property
 
Powered by INRIX® Drive Time

Powered by Walk Score®
Disclaimer: Copyright 2026 Toronto IDX. All rights reserved. This information is deemed reliable, but not guaranteed. The information being provided is for consumers’ personal, non-commercial use and may not be used for any purpose other than to identify prospective properties consumers may be interested in purchasing. Data last updated 10/16/26 10:13

