78 Decou Road Norfolk, ON N3Y 4K2
Listing Courtesy of: PropTX - IDX / Listed By: Re/Max Twin City Realty Inc.

  78 Decou Road Norfolk, ON N3Y 4K2

Active
$596,394 (USD)

4
BED
3
BATH
2000-2500
SQFT

Description

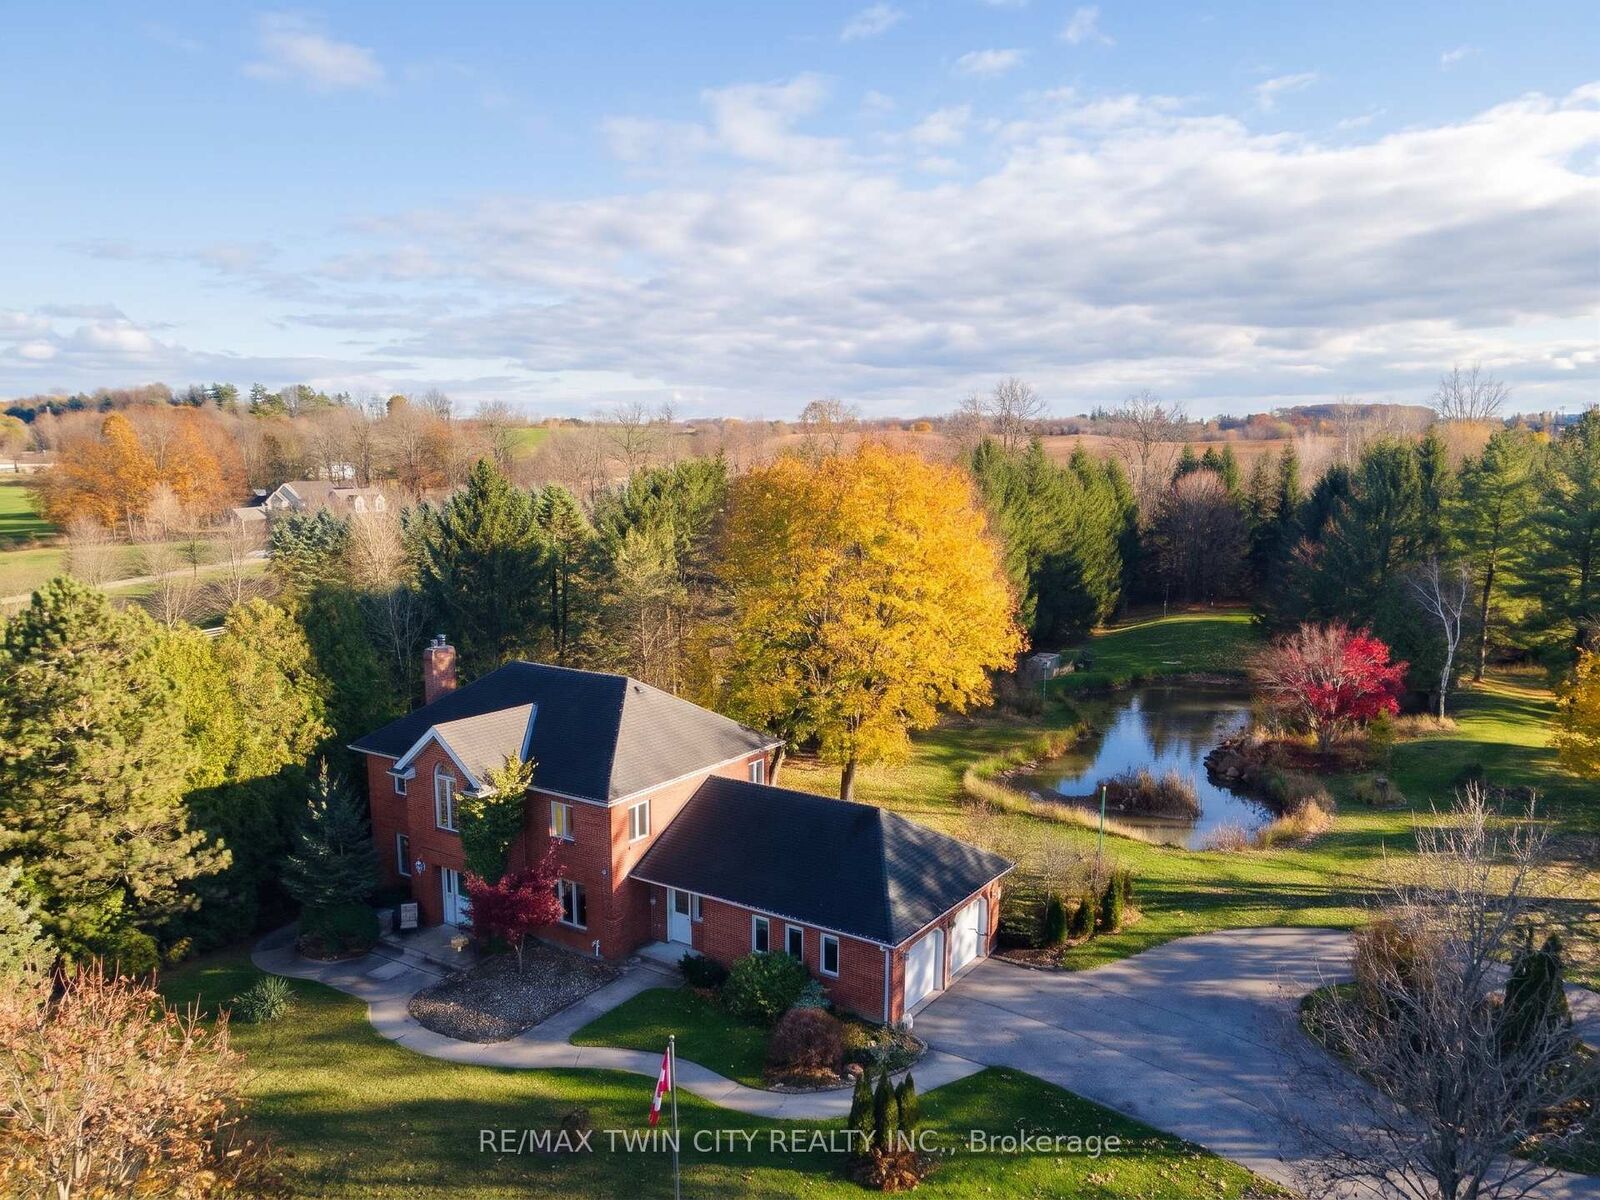
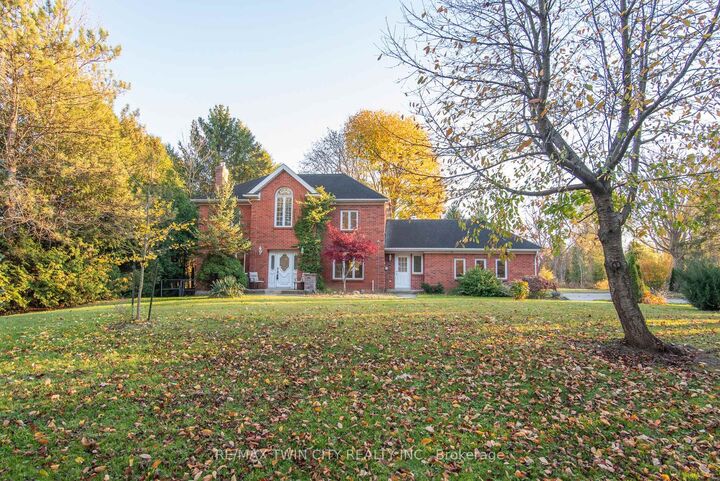
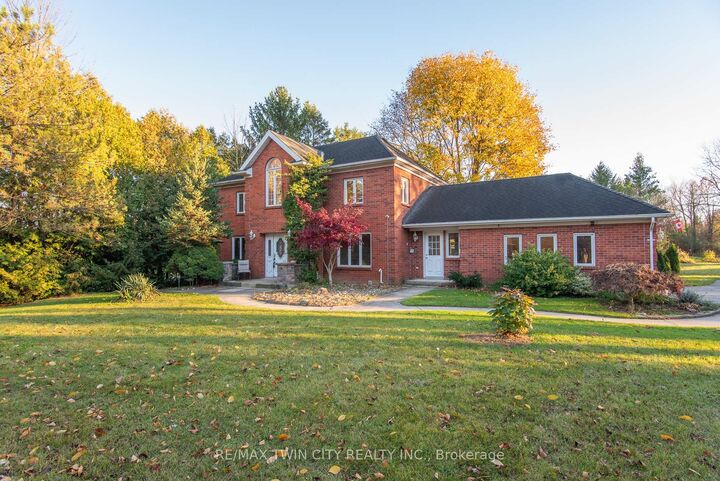
4.5 Acres with two ponds - Welcome to an incredible opportunity to craft your ultimate country estate. Sitting on a massive parcel of land, this unique property features two natural ponds and exceptional privacy, except for the odd deer that comes to visit. Adjoined by a peaceful strawberry farm to the east and backing onto municipal land, you will enjoy sweeping views and nature peering into every window of the home. A great rural setting with the convenience of the Simcoe shopping and restaurants just a short walk away. The solid, all-brick two-story home offers 2,241 square feet of living space with excellent bones and a highly functional layout. The main level welcomes you with a classic curved staircase in the front foyer, formal living and dining rooms, a bright eat-in kitchen, sunroom, main-floor laundry, and a rear den featuring sliding doors that open to the back deck. The second level boasts 4 generously sized bedrooms and 2 full bathrooms, including a primary suite complete with a corner ensuite. This original-condition home is the ultimate blank slate, providing massive upside potential for a buyer ready to execute a renovation and make this your dream estate. The basement is completely unfinished and ready for your creativity, featuring a direct walk-up access to the side of the house. Whether you are looking to establish a private hobby farm or build out your customized forever home, the footprint and the acreage provide the perfect foundation.

MLS®:
X14173208
Taxes
$6,232(2025)
Lot Size
4.5 acres
Type
Single-Family Home
Style
2-Storey
Views
Trees/Woods, Pond
County
Norfolk County
Community
Simcoe

Listed By

Re/Max Twin City Realty Inc.
Source
PropTX - IDX
Last checked Nov 12 2026 at 11:40 AM GMT+0000
Bathroom Details
Interior Features
  • Water Softener
  • Built-In Oven
  • Auto Garage Door Remote
  • Water Heater Owned
  • In-Law Capability
Property Features
  • Fireplace: Natural Gas
  • Foundation: Concrete
Heating and Cooling
  • Forced Air
  • Central Air
Basement Information
  • Full
  • Unfinished
  • Walk-Up
Pool Information
  • None
Exterior Features
  • Brick
  • Roof: Asphalt Shingle
Utility Information
  • Sewer: Septic
  • Fuel: Gas
  • Energy: Energy Certificate: No
Garage
  • Attached
Parking
  • Circular Drive
Stories
  • 2
Location
   
Calculate drive times to this property
 
Powered by INRIX® Drive Time

Powered by Walk Score®
Disclaimer: Copyright 2026 Toronto IDX. All rights reserved. This information is deemed reliable, but not guaranteed. The information being provided is for consumers’ personal, non-commercial use and may not be used for any purpose other than to identify prospective properties consumers may be interested in purchasing. Data last updated 11/12/26 03:40

