

Listing Courtesy of: PropTX - IDX / Listed By: Century 21 Blue Sky Region Realty Inc., Brokerage
108 Tweedsmuir Drive North Bay, ON P1A 3T6
Active
$549,900 (CAD)
OPEN HOUSE TIMES
-
OPENSat, Sep 1210:00 am - 11:30 am

Description
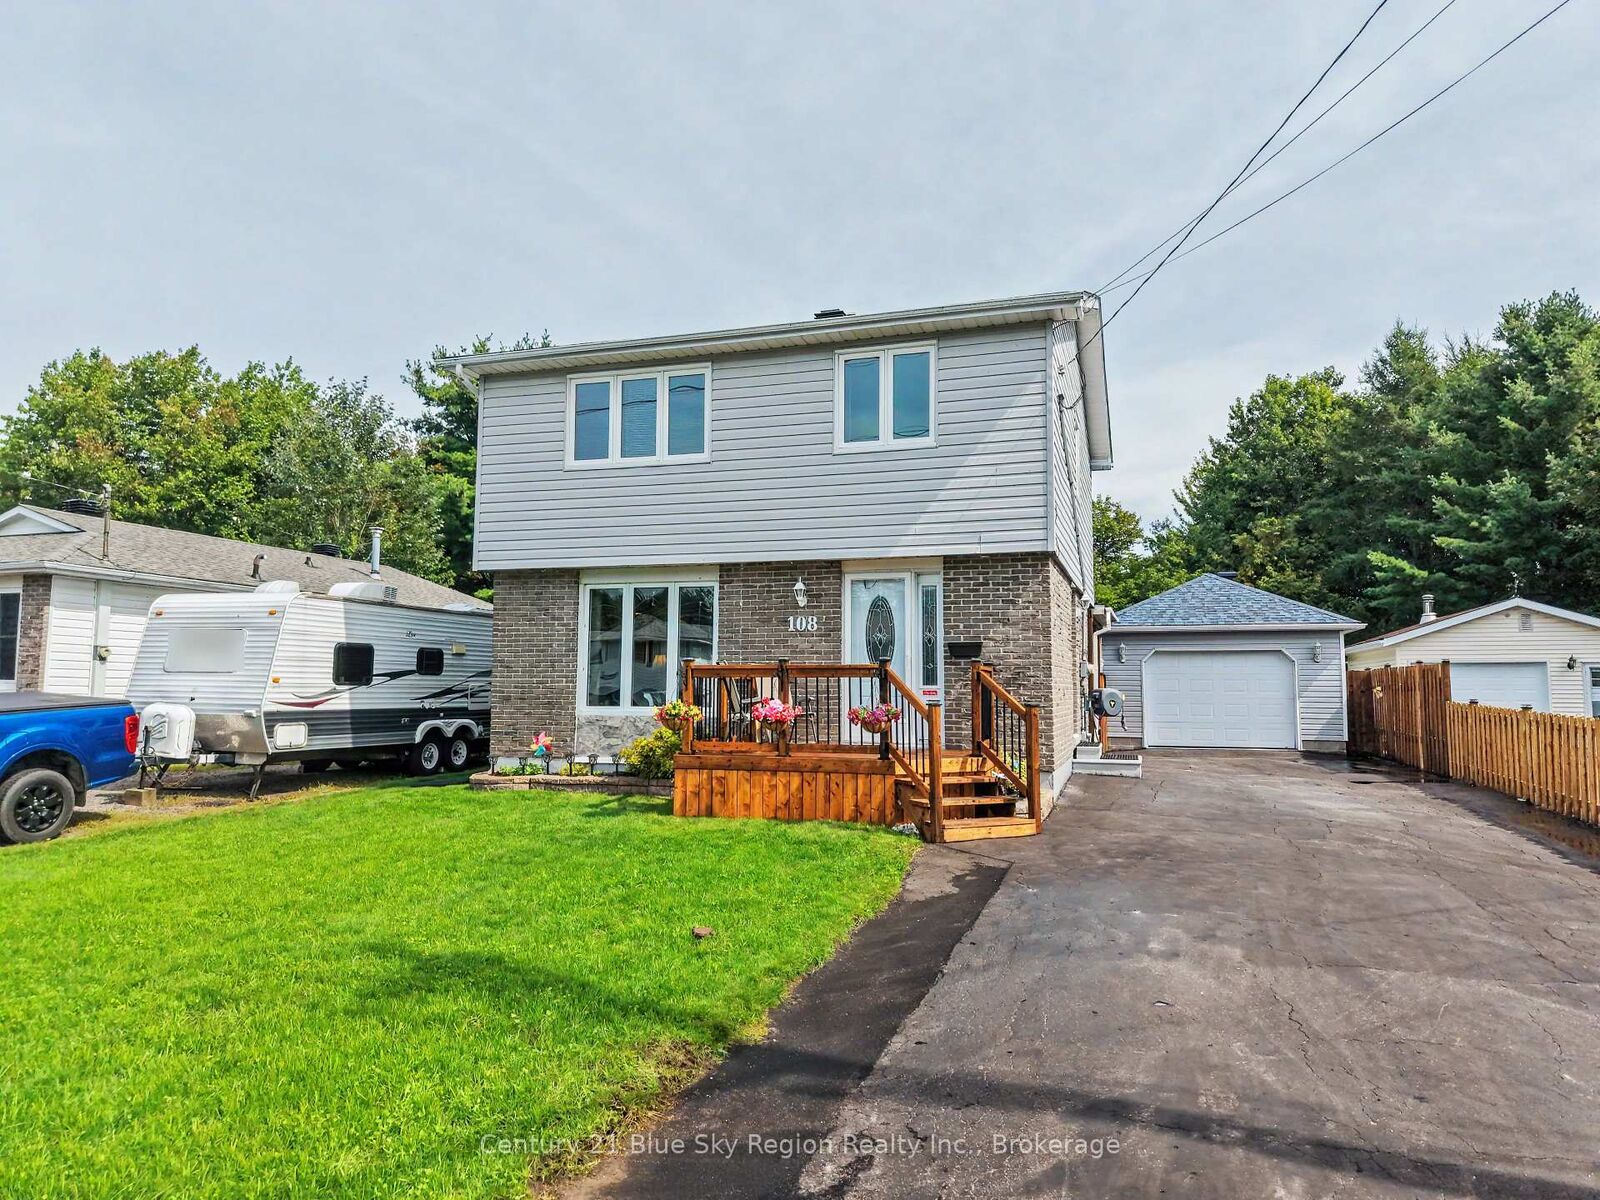
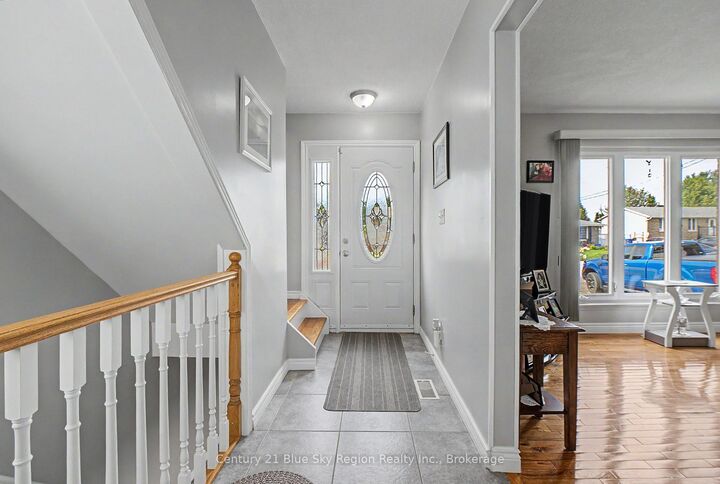
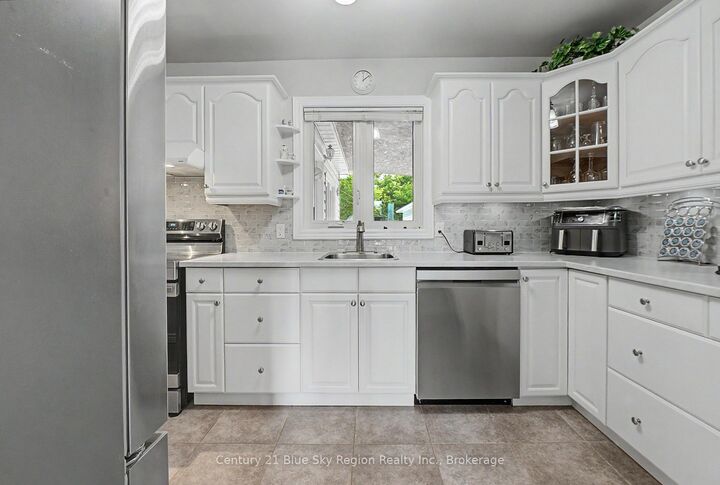
Turnkey Two-Storey Living in the Heart of North Bay. Move-in ready and perfectly located - just minutes from the Kate Pace Way and the beautiful shores of Lake Nipissing, this exceptional two-storey home offers the ultimate blend of lifestyle and comfort. Outside, enjoy an insulated, 16' X 32' garage built in 2008, a private and fully fenced backyard with an in-ground pool & hot tub, and a still generous lawn space to enjoy, perfect for summer entertaining and relaxing with the family. Inside, the open-concept dining and living area creates a bright, connected space everyone will love. A cozy four-season sunroom extends your living space year-round, with a walkout leading directly to the backyard - seamless indoor-outdoor living at its finest.Upstairs offers four spacious bedrooms and a well-appointed four-piece bathroom, providing everything a growing family needs. The fully finished basement completes this incredible package with a large rec room,a convenient two-piece bathroom, and a large utility/ laundry room. Whether you're hitting the trails, spending the day on the lake, or unwinding poolside in your own backyard - this location and this home truly have it all. Notable recent upgrades include the roof in 2024, furnace in 2022, and most windows in 2018. Open to offers anytime!
MLS®:
X13753988
X13753988
Taxes
$4,200(2026)
$4,200(2026)
Type
Single-Family Home
Single-Family Home
Style
2-Storey
2-Storey
Views
Trees/Woods, Park/Greenbelt, City
Trees/Woods, Park/Greenbelt, City
County
Nipissing District
Nipissing District
Community
Ferris
Ferris
Listed By
Century 21 Blue Sky Region Realty Inc., Brokerage
Source
PropTX - IDX
Last checked Sep 9 2026 at 6:59 PM GMT+0000
PropTX - IDX
Last checked Sep 9 2026 at 6:59 PM GMT+0000
Bathroom Details
Interior Features
- Sump Pump
- Water Heater
- Auto Garage Door Remote
Property Features
- Fireplace: Electric
- Foundation: Concrete Block
Heating and Cooling
- Forced Air
- Central Air
Basement Information
- Finished
Pool Information
- Inground
Exterior Features
- Brick
- Vinyl Siding
- Roof: Asphalt Shingle
Utility Information
- Sewer: Sewer
- Fuel: Gas
- Energy: Energy Certificate: No
Garage
- Detached
Parking
- Private
Stories
- 2
Location
Disclaimer: Copyright 2026 Toronto IDX. All rights reserved. This information is deemed reliable, but not guaranteed. The information being provided is for consumers’ personal, non-commercial use and may not be used for any purpose other than to identify prospective properties consumers may be interested in purchasing. Data last updated 9/9/26 11:59

