

Listing Courtesy of: PropTX - IDX / Listed By: Pg Direct Realty Ltd.
42 Eglee Avenue North Bay, ON P1B 8Z7
Active
$487,018 (USD)
OPEN HOUSE TIMES
-
OPENSat, Jul 1111:00 am - 1:00 pm
Description
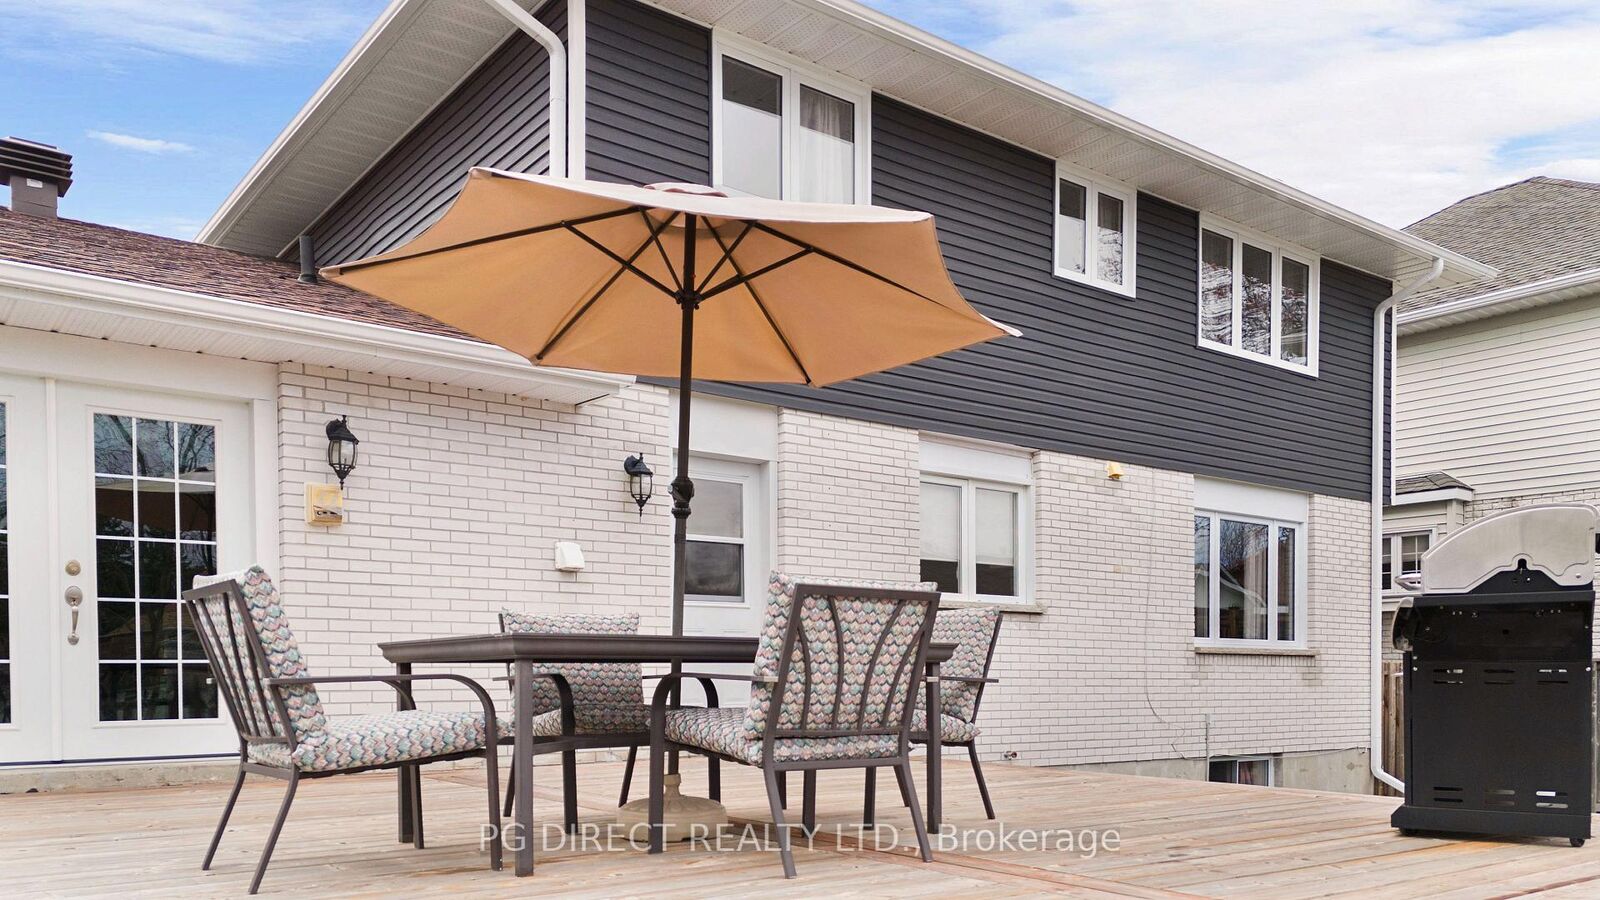
Visit REALTOR website for additional information. Welcome to this spacious and beautifully maintained family home, ideally located in one of the area' s most sought-after communities. Offering over-sized living spaces and a versatile layout, this impressive residence features an open concept living and dining room, 4+2 bedrooms, 3 bathrooms, and a double car garage perfect for growing families, multi-generational living, or those seeking extra space to work and entertain .A charming front porch welcomes you home, and when you step inside the foyer is open and inviting with a double closet. The main level has a powder room, garage entryway, and mudroom/laundry room with easy access to the back yard. Warm and inviting throughout, the home has 2 fireplaces that create a cozy atmosphere in both the main living and lower-level gathering spaces. Built-in shelving adds timeless character and practical storage, while large principal rooms provide comfort and flexibility for everyday living: Step outside to enjoy stunning landscaped grounds designed for relaxation and curb appeal. The expansive deck is ideal for summer entertaining, outdoor dining, or simply unwinding in your private backyard retreat. The detached shed offers additional storage for tools, toys, or seasonal items. Added bonuses; enjoy your own private sauna bringing spa-like comfort right to your doorstep. It doesn' t stop there with an area for a home office or storage, a cold cellar and large closets. This well-maintained home offers updated windows, roof, deck and hardwood flooring on the main floor and upper level. Located in a area close to many amenities, schools, parks, and more, this exceptional property offers the perfect blend of space, style, and lifestyle.
MLS®:
X13545374
X13545374
Taxes
$5,887(2025)
$5,887(2025)
Lot Size
6,007 SQFT
6,007 SQFT
Type
Single-Family Home
Single-Family Home
Style
2-Storey
2-Storey
County
Nipissing District
Nipissing District
Community
Birchaven
Birchaven
Listed By
Pg Direct Realty Ltd.
Source
PropTX - IDX
Last checked Jul 11 2026 at 3:47 AM GMT+0000
PropTX - IDX
Last checked Jul 11 2026 at 3:47 AM GMT+0000
Bathroom Details
Interior Features
- Sauna
- Water Heater
- Auto Garage Door Remote
- Carpet Free
- Storage
Property Features
- Fireplace: Natural Gas
- Foundation: Concrete Block
Heating and Cooling
- Baseboard
- None
Basement Information
- Finished
Pool Information
- None
Exterior Features
- Brick
- Vinyl Siding
- Roof: Asphalt Shingle
Utility Information
- Sewer: Sewer
- Fuel: Other
- Energy: Energy Certificate: No
Garage
- Attached
Stories
- 2
Location
Disclaimer: Copyright 2026 Toronto IDX. All rights reserved. This information is deemed reliable, but not guaranteed. The information being provided is for consumers’ personal, non-commercial use and may not be used for any purpose other than to identify prospective properties consumers may be interested in purchasing. Data last updated 7/10/26 20:47

