469 Maplewood Avenue North Bay, ON P1B 8Z3
Listing Courtesy of: PropTX - IDX / Listed By: Century 21 Blue Sky Region Realty Inc., Brokerage

  469 Maplewood Avenue North Bay, ON P1B 8Z3

Active
$535,700 (USD)
4
BED
3
BATH
2000-2500
SQFT

Description

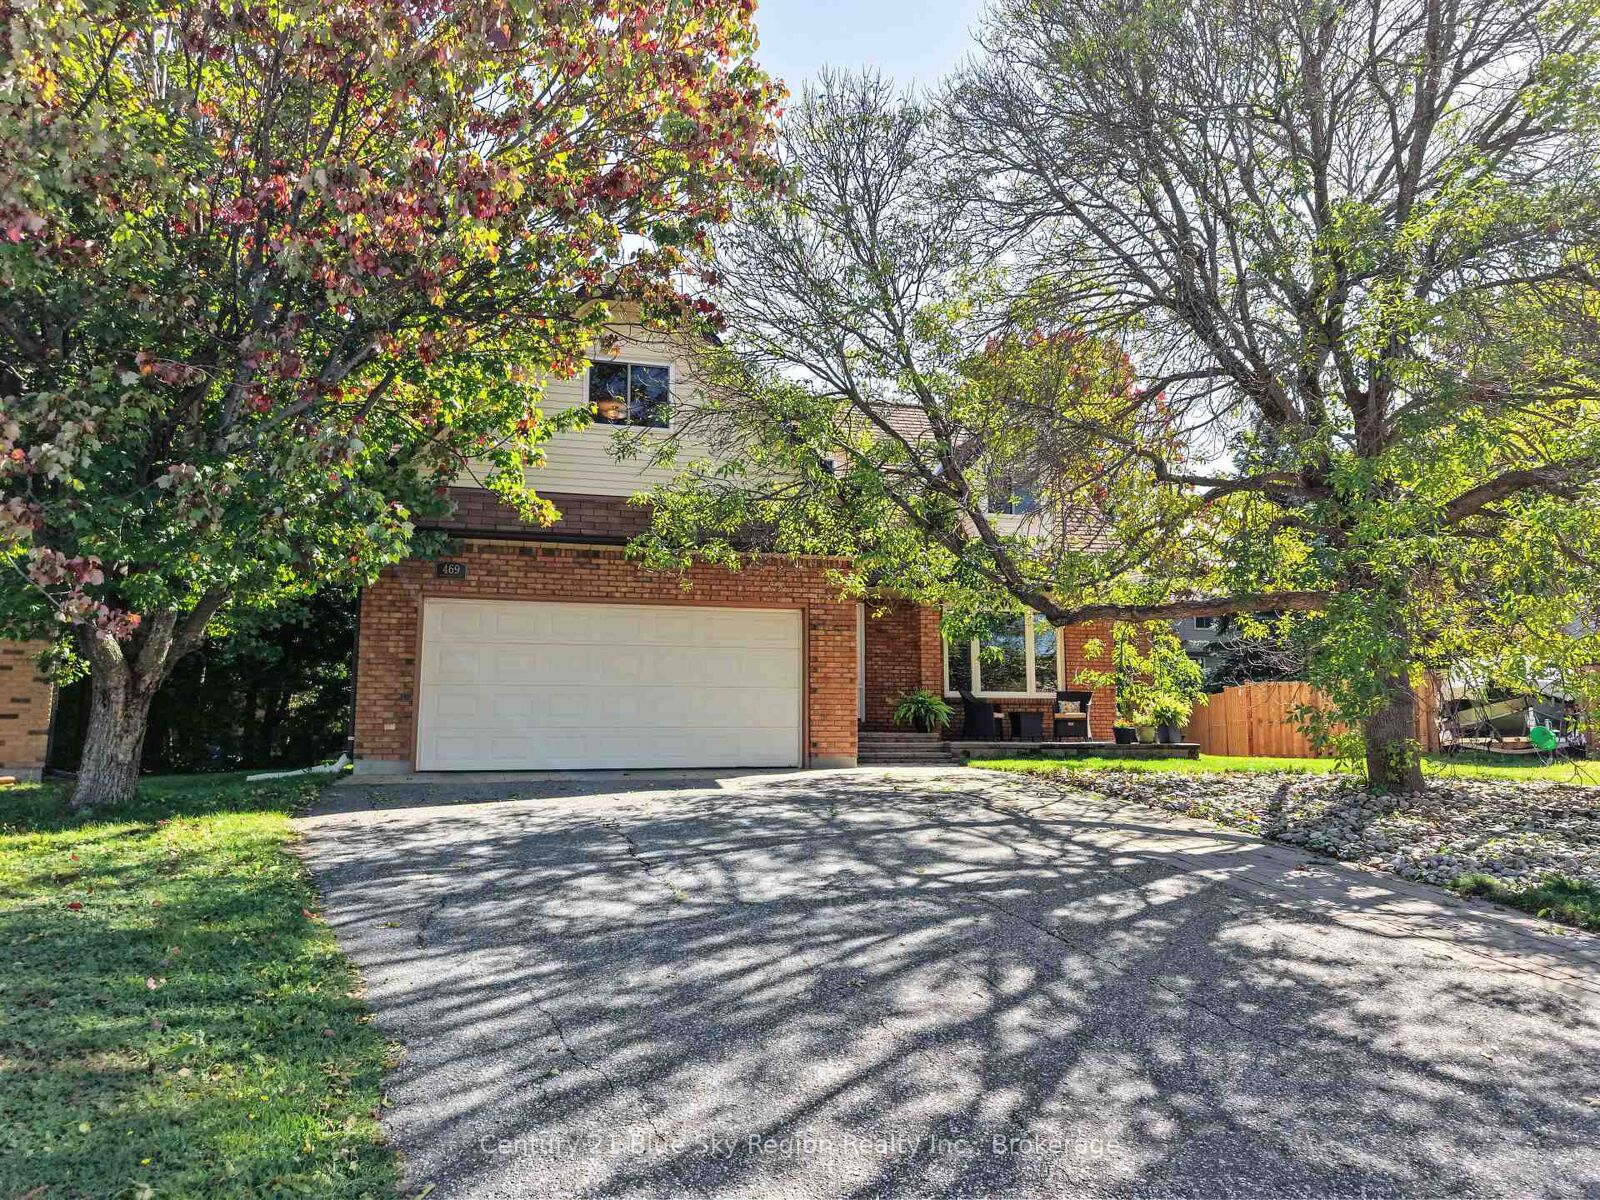
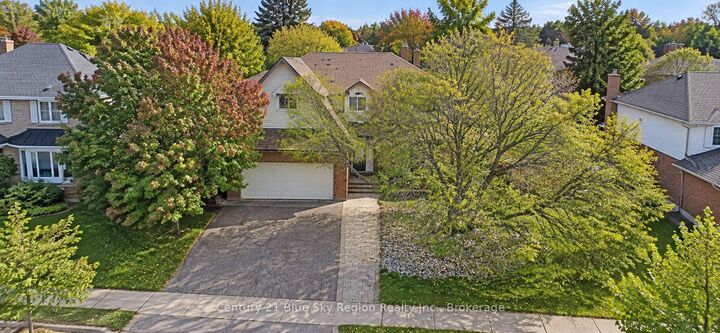
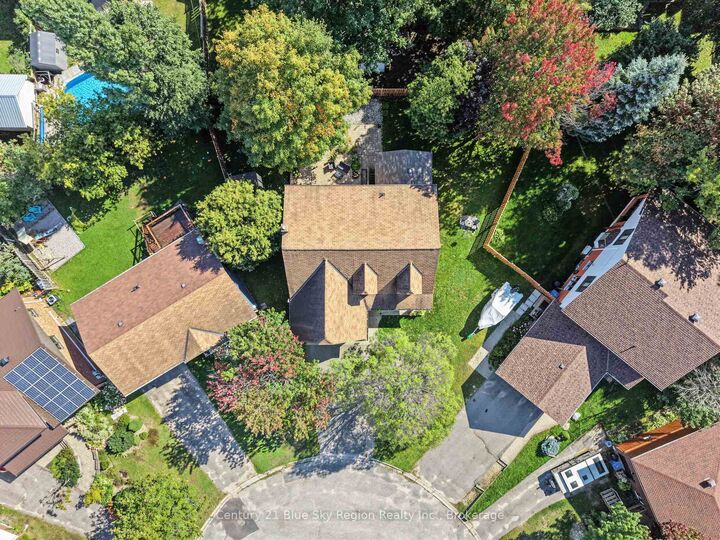
469 MAPLEWOOD AVENUE - A WONDERFUL FAMILY HOME. Nestled on a quiet cul-de-sac in an excellent, well-established family-oriented neighbourhood, this custom-built, one-owner 2-storey home offers plenty of space for a growing family. Featuring 4 large bedrooms on the upper level, including a spacious primary bedroom with 3-piece ensuite and walk-in closet, plus a full 4-piece main bathroom. The main floor offers a bright and spacious layout with a beautiful centre staircase, separate living and dining rooms, a sunroom/den, and a well-designed kitchen complete with fridge, stove, built-in dishwasher and an eat-in nook. Step down into the comfortable main-floor family room featuring a cozy gas fireplace and patio doors leading to the patio and a nicely landscaped backyard - a great setting for family gatherings and summer entertaining. The full basement is already partitioned and ready to finish, providing excellent potential for additional living space, and includes a rough-in for another bathroom. Additional features include forced-air gas heating, full double-car garage with automatic garage door opener, paved driveway and attractive interlocking walkway. One owner 4 bedrooms Quiet cul-de-sac Double garage Excellent family neighbourhood. A solid, spacious home offering excellent value for the money and the opportunity to make it your own.

MLS®:
X13803106
Taxes
$5,817(2025)
Type
Single-Family Home
Style
2-Storey
Views
Garden
County
Nipissing District
Community
West End

Listed By

Dennis Mong, Century 21 Blue Sky Region Realty Inc. Brokerage
Source
PropTX - IDX
Last checked Sep 19 2026 at 2:36 PM GMT+0000
Bathroom Details
Interior Features
  • Auto Garage Door Remote
Property Features
  • Fireplace: Natural Gas
  • Foundation: Concrete Block
Heating and Cooling
  • Forced Air
  • None
Basement Information
  • Unfinished
Pool Information
  • None
Exterior Features
  • Brick
  • Vinyl Siding
  • Roof: Shingles
Utility Information
  • Sewer: Sewer
  • Fuel: Gas
  • Energy: Energy Certificate: No
Garage
  • Built-In
Parking
  • Private Double
Stories
  • 2
Location
   
Calculate drive times to this property
 
Powered by INRIX® Drive Time

Powered by Walk Score®
Disclaimer: Copyright 2026 Toronto IDX. All rights reserved. This information is deemed reliable, but not guaranteed. The information being provided is for consumers’ personal, non-commercial use and may not be used for any purpose other than to identify prospective properties consumers may be interested in purchasing. Data last updated 9/19/26 07:36

