481 Ski Club Road North Bay, ON P1B 7R3
Listing Courtesy of: PropTX - IDX / Listed By: Royal Lepage Northern Life Realty, Brokerage

  481 Ski Club Road North Bay, ON P1B 7R3

Active
$282,294 (USD)
5
BED
3
BATH
1100-1500
SQFT

Description

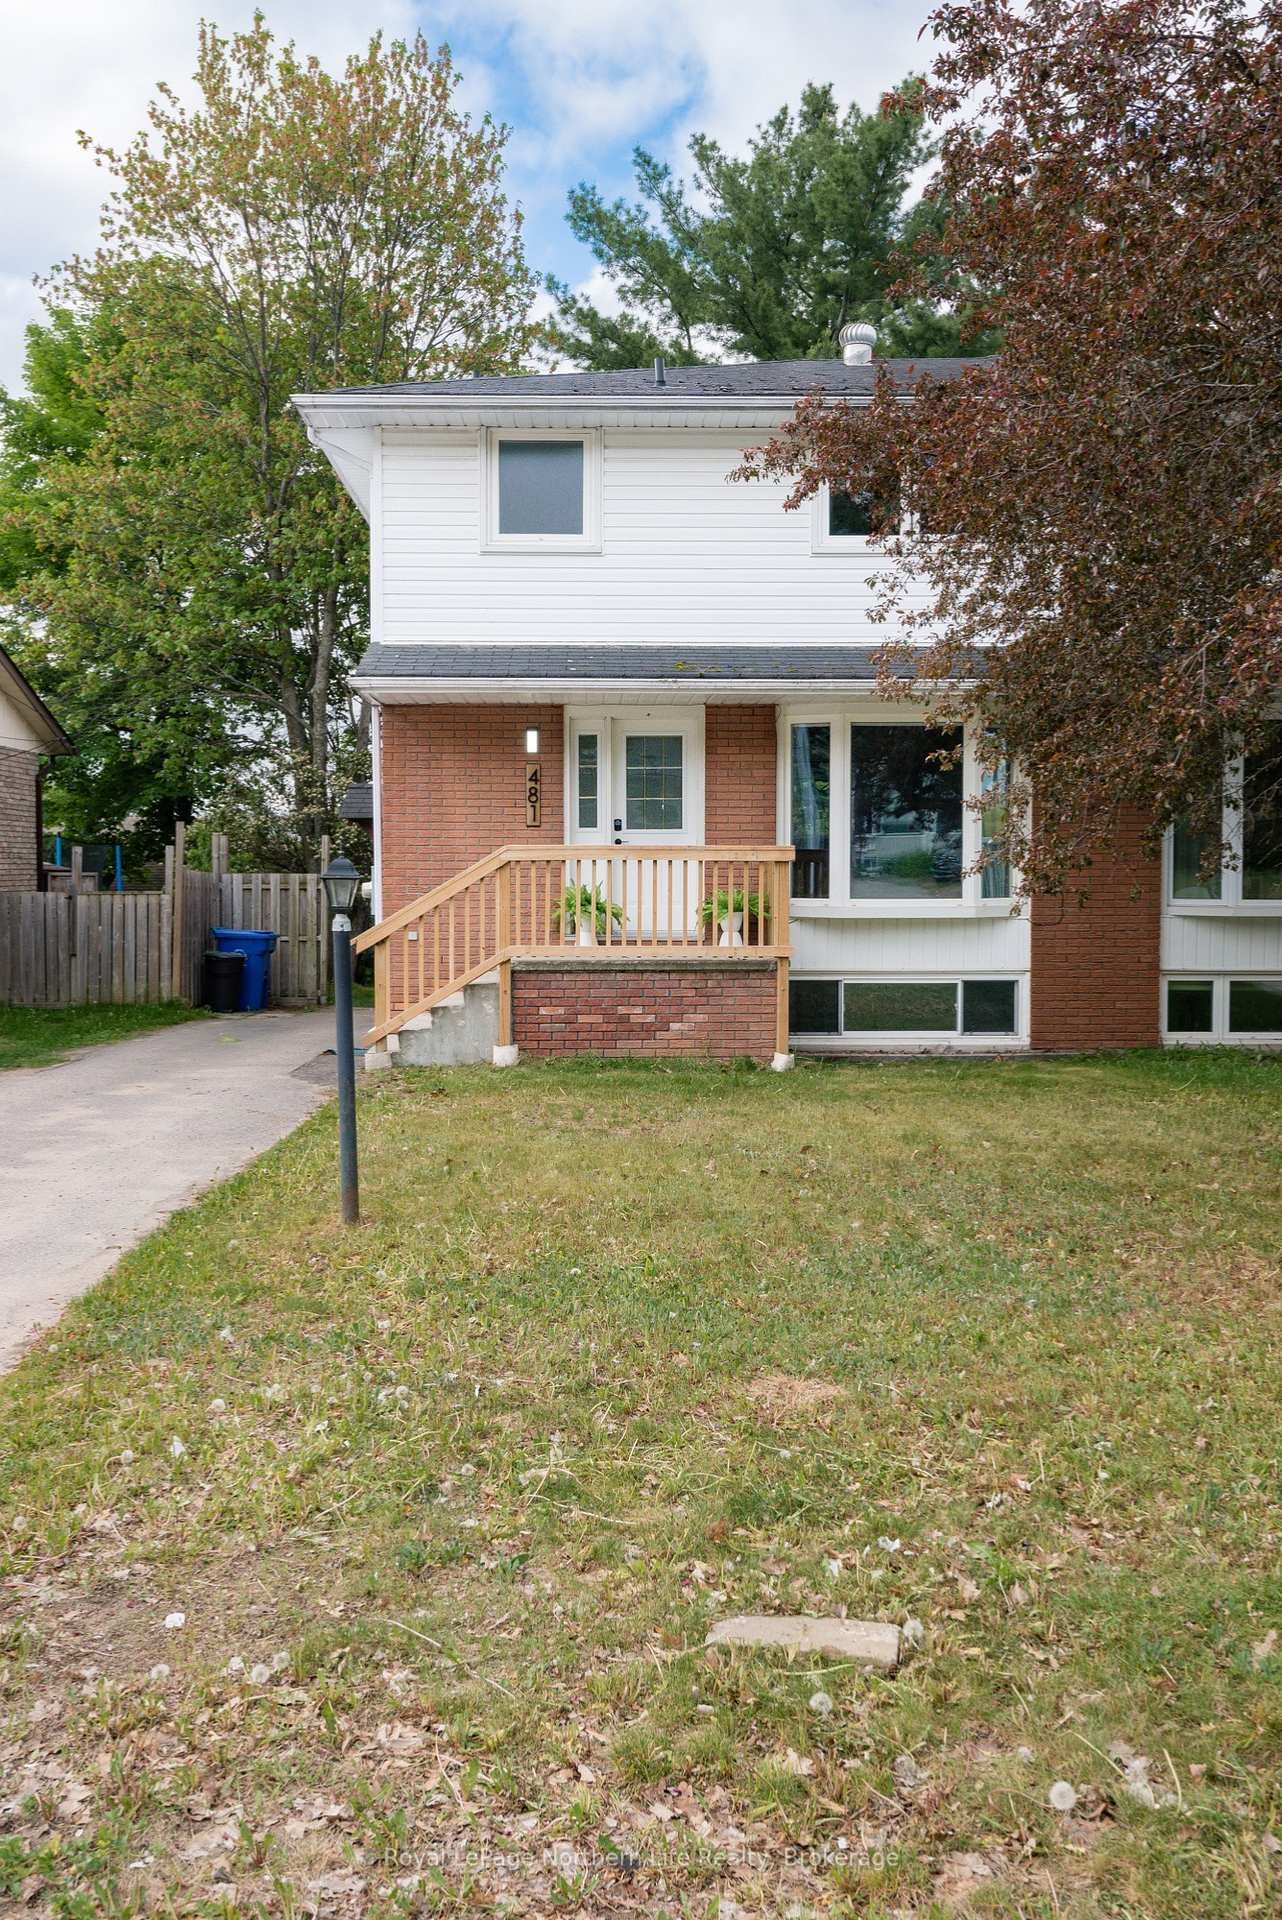
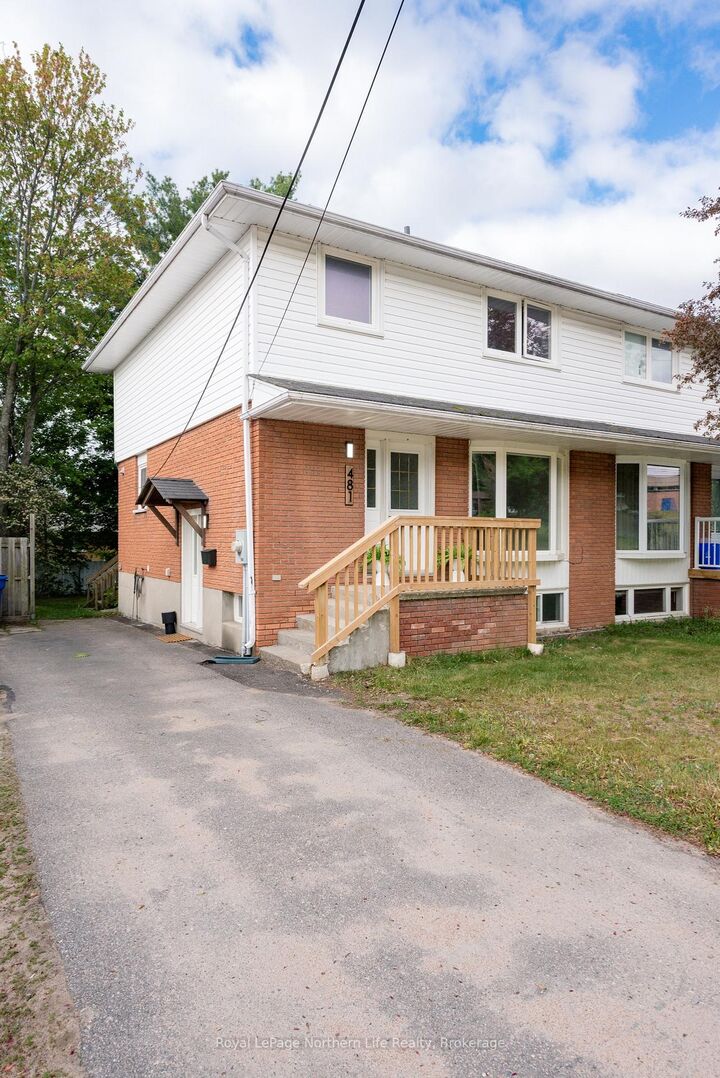
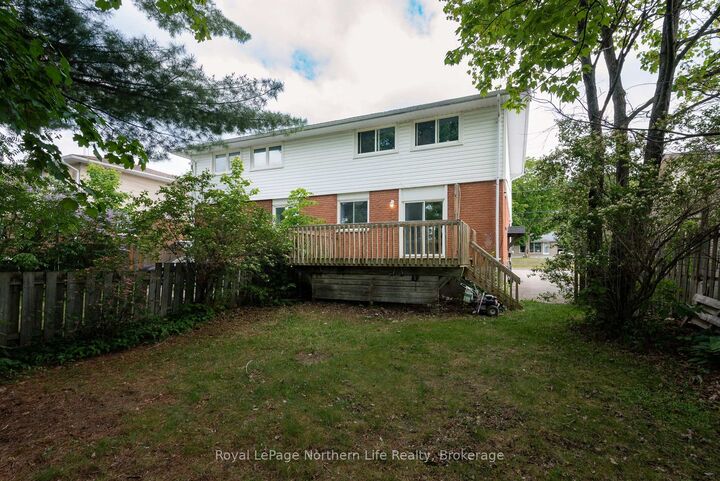
Welcome to this beautifully updated semi-detached home in one of the area's most highly sought-after neighborhoods on Ski Club Road! Featuring 5 spacious bedrooms and 3 upgraded bathrooms, this move-in ready home offers the perfect blend of style, comfort, and functionality for growing families and investors alike. Enjoy true worry-free living with extensive updates already completed throughout the home a new roof shingles June 2026. The bright and inviting kitchen features new quartz countertops, all new stainless steel appliances, and a walkout to a large deck overlooking the fully fenced backyard which is perfect for entertaining, relaxing, or family gatherings. Freshly repainted throughout, the home also showcases vinyl flooring, modern light fixtures, and beautifully upgraded bathrooms, giving the entire space a fresh, contemporary feel. The functional layout offers generous principal rooms, abundant natural light, and flexible living space for families, guests, or working from home. Situated in a highly desirable location close to parks, schools, shopping, trails, ski hill, and all amenities, this turnkey property allows you to simply move in and enjoy with peace of mind knowing the updates have already been done for you. An exceptional opportunity to own a stylish, updated home in a prime location!

MLS®:
X13414288
Taxes
$2,979(2026)
Lot Size
311 SQFT
Type
Single-Family Home
Style
2-Storey
Views
Forest, Hills
County
Nipissing District
Community
Widdifield

Listed By

Royal Lepage Northern Life Realty, Brokerage
Source
PropTX - IDX
Last checked Oct 16 2026 at 5:58 PM GMT+0000
Bathroom Details
Interior Features
  • Carpet Free
Property Features
  • Foundation: Concrete Block
Heating and Cooling
  • Baseboard
  • None
Basement Information
  • Finished
Pool Information
  • None
  • Other
Exterior Features
  • Brick
  • Vinyl Siding
  • Roof: Asphalt Shingle
Utility Information
  • Sewer: Sewer
  • Fuel: Electric
  • Energy: Energy Certificate: No
Garage
  • None
Stories
  • 2
Location
   
Calculate drive times to this property
 
Powered by INRIX® Drive Time

Powered by Walk Score®
Disclaimer: Copyright 2026 Toronto IDX. All rights reserved. This information is deemed reliable, but not guaranteed. The information being provided is for consumers’ personal, non-commercial use and may not be used for any purpose other than to identify prospective properties consumers may be interested in purchasing. Data last updated 10/16/26 10:58

