

Listing Courtesy of: PropTX - IDX / Listed By: Century 21 Blue Sky Region Realty Inc., Brokerage
58 Van Horne Crescent North Bay, ON P1A 1G3
Active
$399,900 (CAD)
OPEN HOUSE TIMES
-
OPENSat, Oct 1010:00 am - 11:30 am
Description
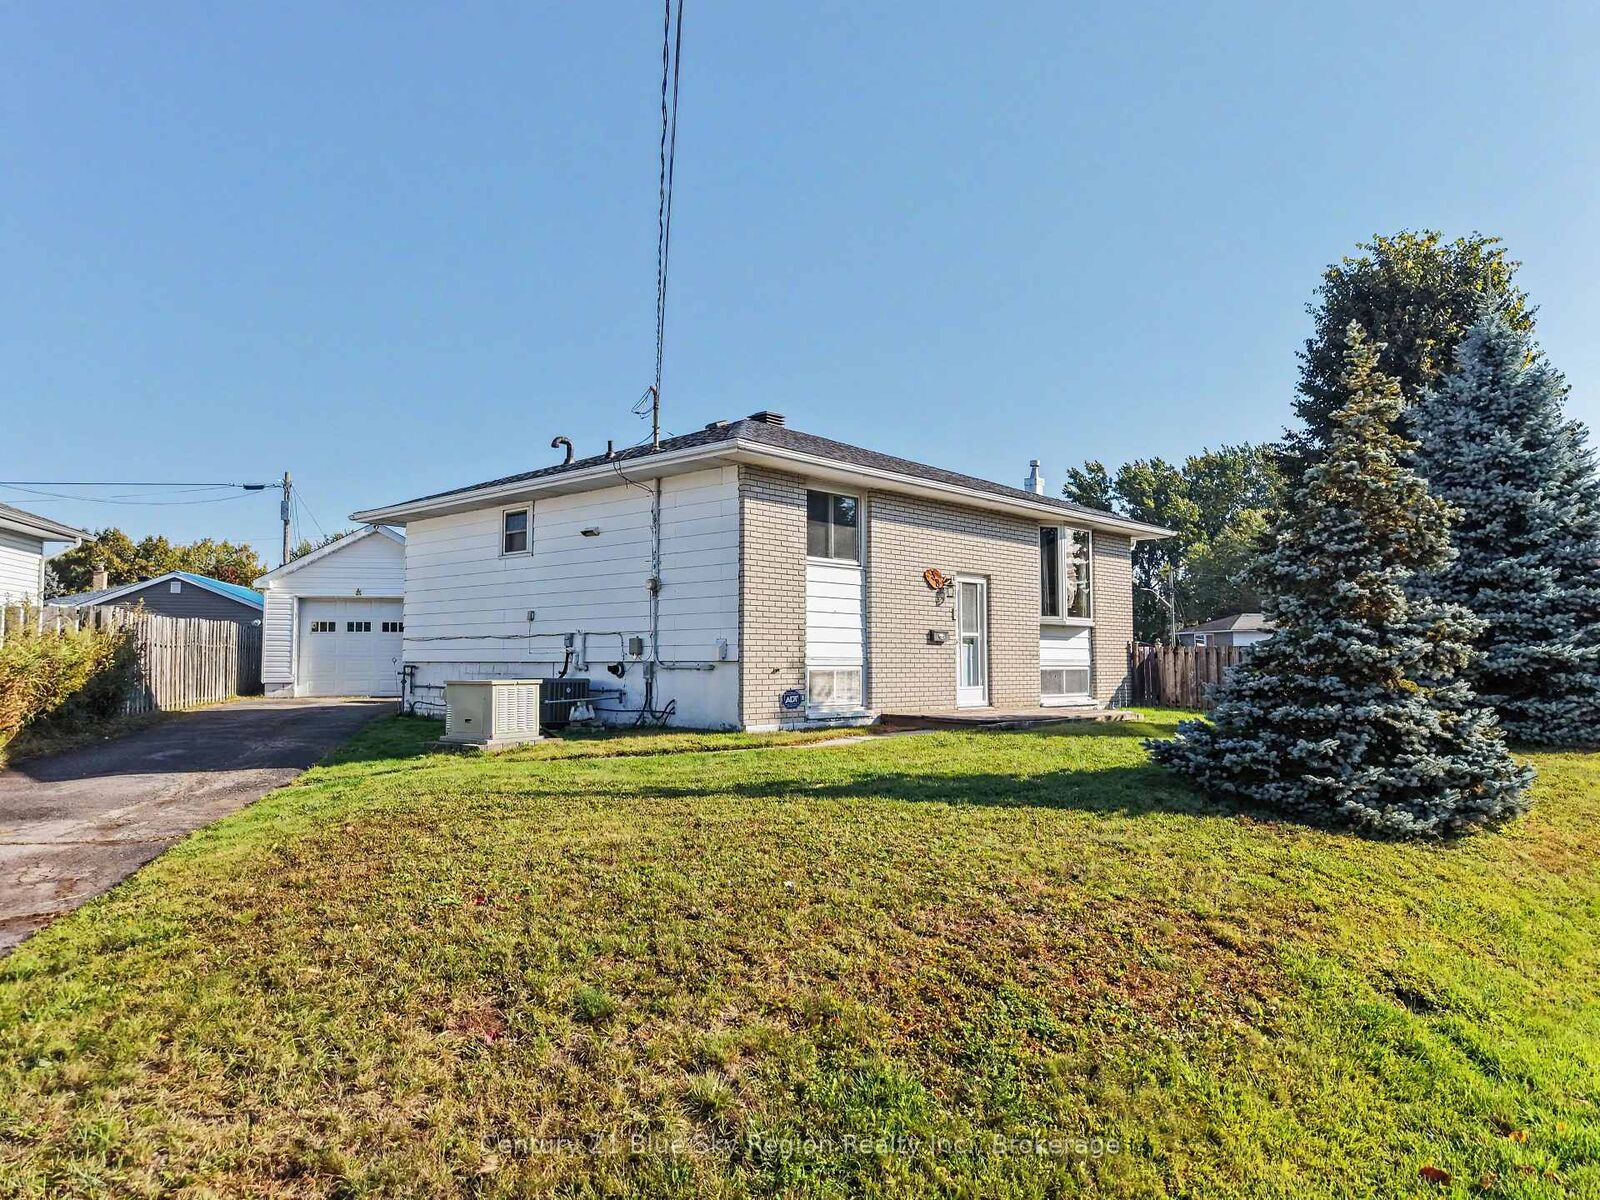
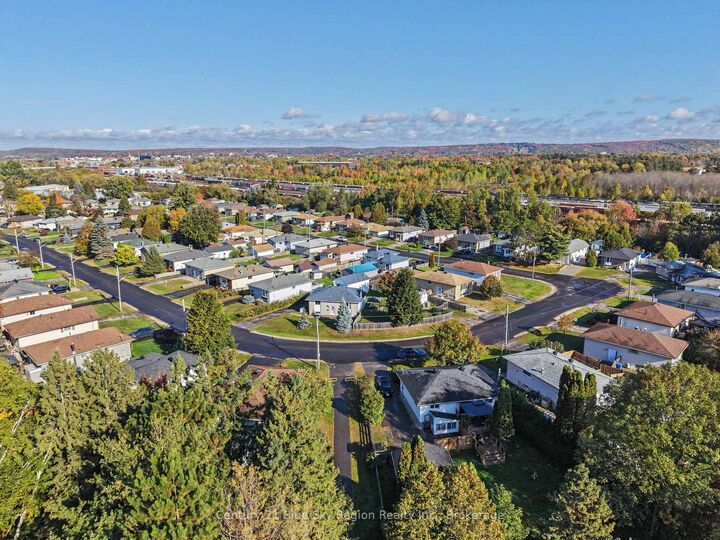
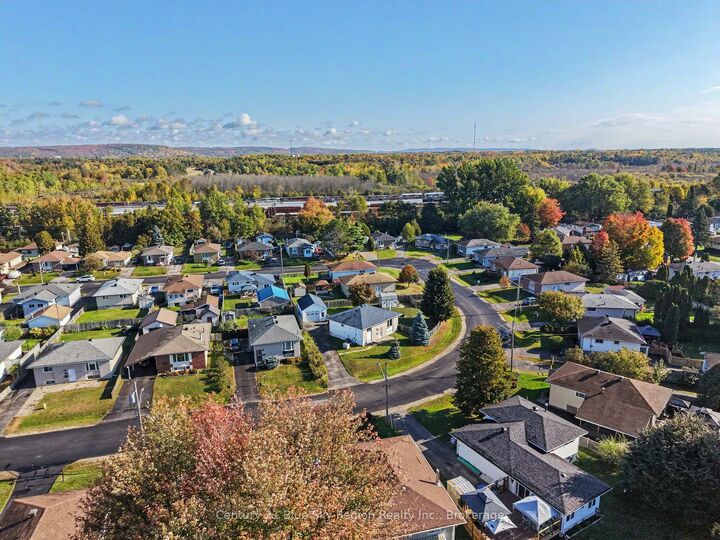
Welcome to 58 Van Horne in family-friendly West Ferris! Set on a spacious, pie-shaped lot along a quiet curve, this inviting home offers a flexible layout, a large fenced backyard, and convenient access to everyday amenities. The main level features a spacious kitchen and living room, a primary bedroom, and a four-piece bathroom. A generous bonus room with its own exterior door opens onto the deck and backyard, providing extra space to relax, work, or spend time with family. Downstairs, you'll find a large recreation room with a gas fireplace, laundry area, and two additional bedrooms. Outside, enjoy the deck overlooking the expansive fenced yard-an ideal spot for entertaining, gardening, or watching children and pets play. Two parking areas offer added convenience: a traditional driveway leading to the oversized detached one-car garage, plus additional parking around the corner. The garage provides space for a vehicle while still leaving room for storage or hobbies. The location makes it easy to enjoy the neighbourhood and nearby amenities. Schools, restaurants, grocery stores, and shopping are all close by, along with the Kate Pace Way, a baseball park, and a hockey rink. Whether you're walking or driving, this home offers a practical setting with plenty to enjoy close to home. With its adaptable living spaces, generous outdoor area, and excellent location, 58 Van Horne is a wonderful opportunity to settle into West Ferris and make it your own.
MLS®:
X13875466
X13875466
Taxes
$4,019(2026)
$4,019(2026)
Type
Single-Family Home
Single-Family Home
Style
Bungalow
Bungalow
County
Nipissing District
Nipissing District
Community
Ferris
Ferris
Listed By
Kerry Nelson, Century 21 Blue Sky Region Realty Inc. Brokerage
Source
PropTX - IDX
Last checked Oct 8 2026 at 8:14 PM GMT+0000
PropTX - IDX
Last checked Oct 8 2026 at 8:14 PM GMT+0000
Bathroom Details
Interior Features
- Sump Pump
- On Demand Water Heater
Property Features
- Fireplace: Fireplace Insert
- Fireplace: Natural Gas
- Fireplace: Rec Room
- Foundation: Concrete Block
Heating and Cooling
- Forced Air
- Central Air
Basement Information
- Finished
- Full
Pool Information
- None
Exterior Features
- Brick Front
- Aluminum Siding
- Roof: Asphalt Shingle
Utility Information
- Sewer: Sewer
- Fuel: Gas
- Energy: Energy Certificate: No
Garage
- Detached
Parking
- Private
- Other
Stories
- 1
Location
Disclaimer: Copyright 2026 Toronto IDX. All rights reserved. This information is deemed reliable, but not guaranteed. The information being provided is for consumers’ personal, non-commercial use and may not be used for any purpose other than to identify prospective properties consumers may be interested in purchasing. Data last updated 10/8/26 13:14

