128 George Street W North Grenville, ON K0G 1J0
Listing Courtesy of: PropTX - IDX / Listed By: Real Broker Ontario Ltd.

  128 George Street W North Grenville, ON K0G 1J0

Active
$425,624 (USD)

2
BED
2
BATH
700-1100
SQFT

Description

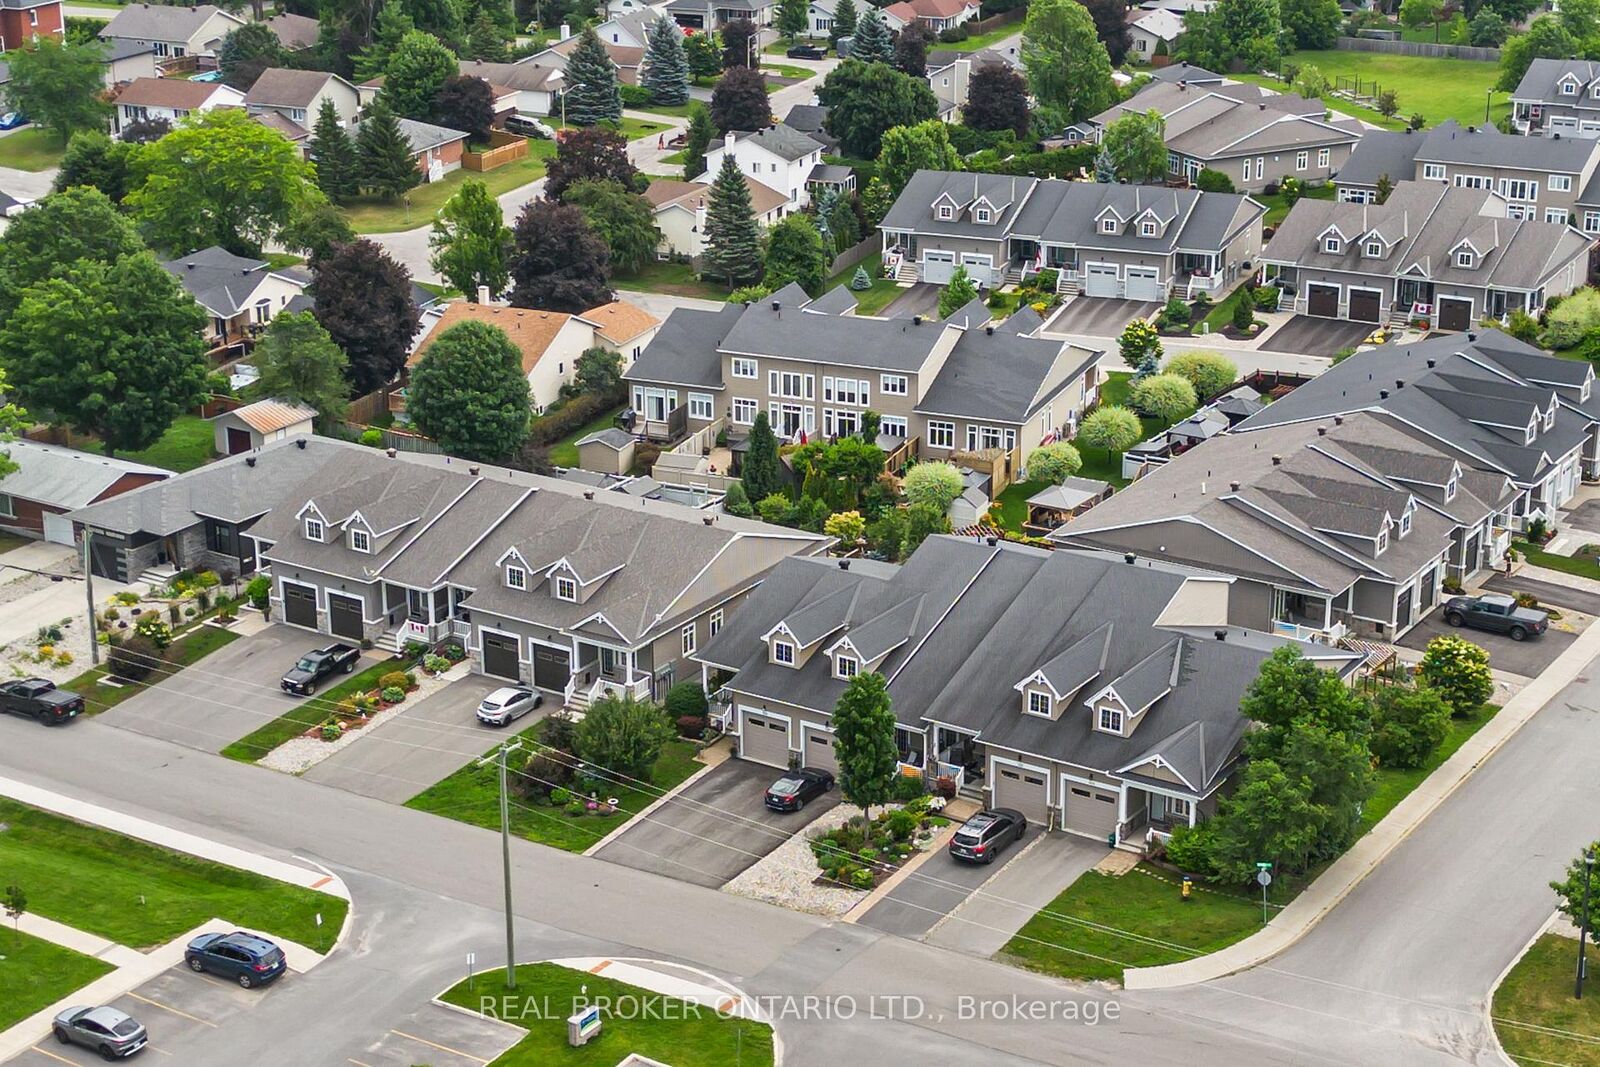
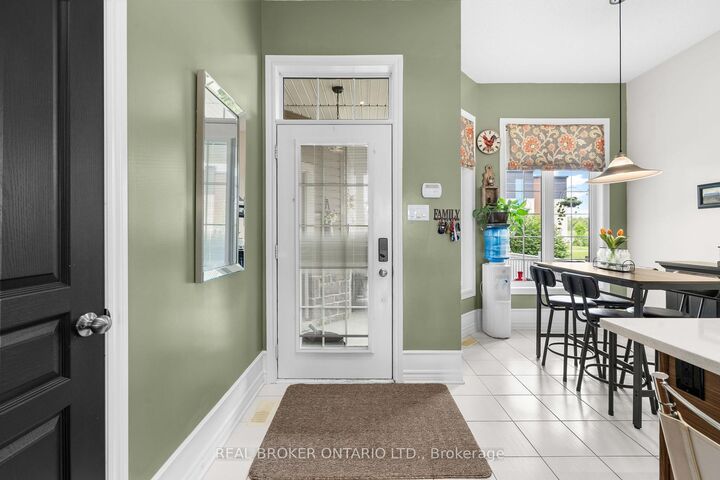
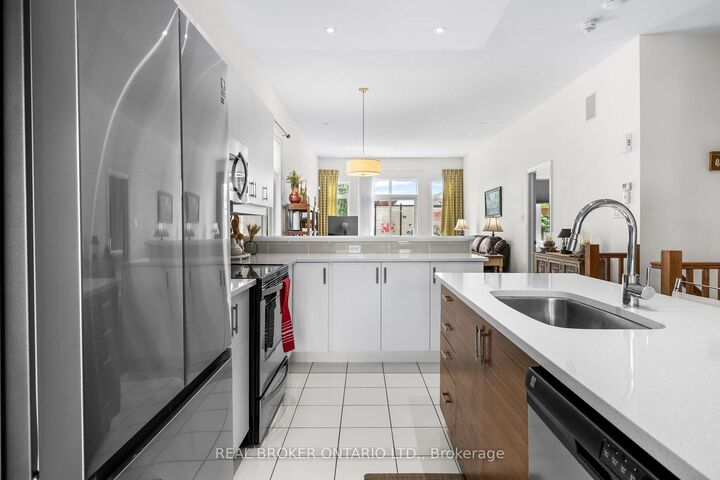
Beautifully maintained Urbandale bungalow in the heart of Kemptville, offering comfortable, low-maintenance living in a convenient location close to parks, shopping, restaurants, and local amenities. Built in 2014, this 2 bedroom, 2 bathroom home offers approximately 1,000 square feet of well-designed main floor living space. The open-concept layout features hardwood, tile, and carpet flooring, a bright living and dining area, and a cozy natural gas fireplace. The kitchen is finished with quartz countertops and connects easily to the main living space, making it practical for everyday use and comfortable for entertaining.The spacious primary bedroom includes a private ensuite, while the second bedroom, and main bathroom add to the convenience of one-level living. The partially finished basement provides additional usable space, along with a bathroom rough-in and room to further customize to suit your needs.The outdoor spaces are a real highlight. The front of the home features a sheltered porch with room for two couches and a coffee table, creating a comfortable place to sit and enjoy the neighbourhood. In the rear yard, a beautiful upgraded pergola and sitting area add another private outdoor living space. With inviting areas on both sides of the home, there is plenty of opportunity to enjoy the outdoors throughout the day. A move-in-ready option for downsizers, first-time buyers, or anyone looking for quality bungalow living in one of Kemptville's sought-after neighbourhoods.

MLS®:
X13616000
Taxes
$3,973(2026)
Type
Townhouse
Style
[Bungalow]
County
Leeds and Grenville United Counties
Community
801 - Kemptville

Listed By

Real Broker Ontario Ltd.
Source
PropTX - IDX
Last checked Jul 30 2026 at 3:18 AM GMT+0000
Bathroom Details
Interior Features
  • Primary Bedroom - Main Floor
  • [Air Exchanger
  • Separate Hydro Meter]
Property Features
  • Fireplace: [Natural Gas]
  • Foundation: [Concrete]
Heating and Cooling
  • Forced Air
  • [Central Air]
Basement Information
  • Full]
  • [Finished
Pool Information
  • [None]
Exterior Features
  • Stone]
  • [Vinyl Siding
  • Roof: [Tile]
Utility Information
  • Sewer: [Sewer]
  • Fuel: Gas
  • Energy: Energy Certificate: No
Garage
  • Attached
Parking
  • Available
  • Front Yard Parking]
  • [Lane
Location
   
Calculate drive times to this property
 
Powered by INRIX® Drive Time

Powered by Walk Score®
Disclaimer: Copyright 2026 Toronto IDX. All rights reserved. This information is deemed reliable, but not guaranteed. The information being provided is for consumers’ personal, non-commercial use and may not be used for any purpose other than to identify prospective properties consumers may be interested in purchasing. Data last updated 7/29/26 20:18

