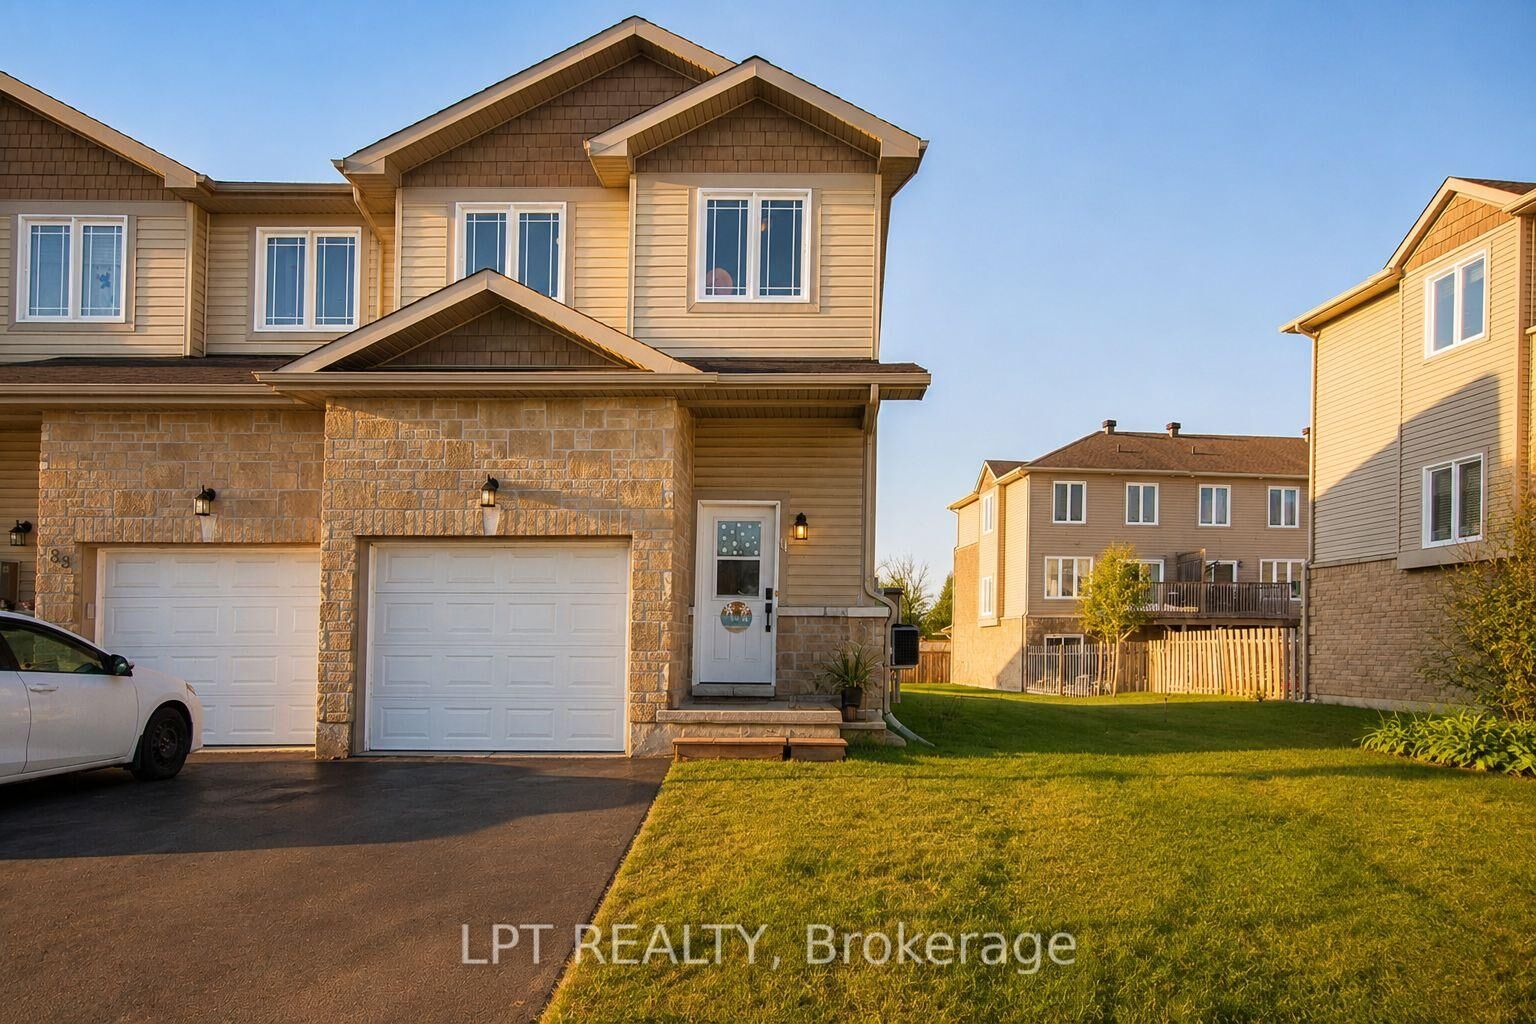
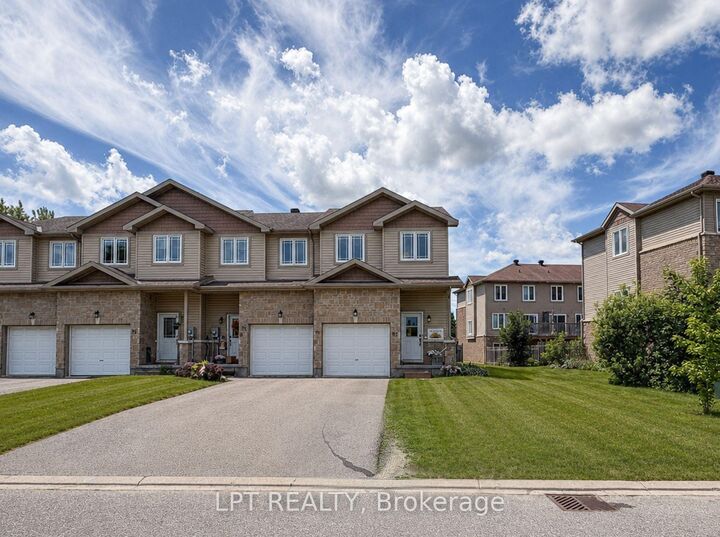
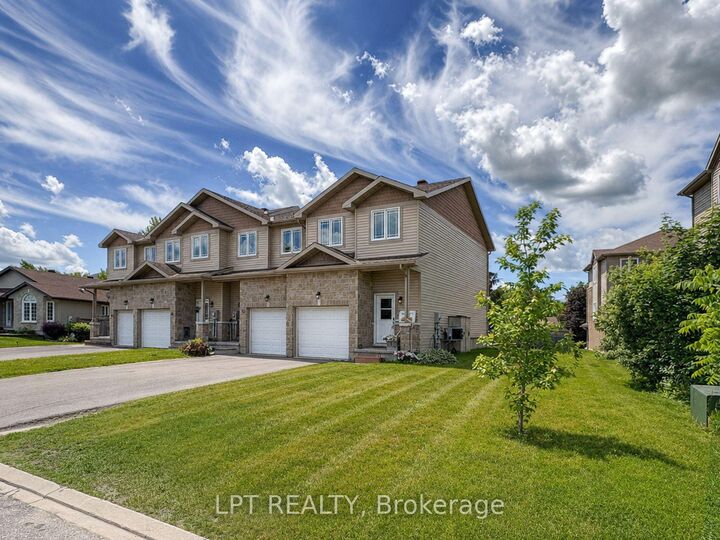
84 Raina Way North Grenville, ON K0G 1J0
Listing Courtesy of: PropTX - IDX / Listed By: Lpt Realty

  84 Raina Way North Grenville, ON K0G 1J0

Active
$347,469 (USD)
3
BED
3
BATH
1100-1500
SQFT

Description

Welcome to 84 Raina Way, an exceptional end-unit townhouse offering the perfect blend of space, style, and low-maintenance in the heart of Kemptville. As an end unit, this home benefits from additional natural light, enhanced privacy, and a wider lot footprint-delivering the feel of a single-family home with all the conveniences of townhouse living. The main floor features a seamless flow designed for both everyday life and effortless entertaining. Bright, airy, and flooded with sunlight, the open-concept layout connects a generous living area to a well-appointed kitchen boasting ample cabinetry, quality finishes, and smart storage. Upstairs, the expansive primary suite serves as a true retreat, complete with a private ensuite bath and substantial closet space. Two additional well-sized bedrooms offer complete versatility-ideal for a growing family, dedicated home office, or guest accommodations-complemented by a full secondary bathroom. With 3 bedrooms and 3 bathrooms total, the home is optimized for functionality and comfort.Outside, enjoy an expanded side yard and private outdoor area, perfect for summer barbecues, gardening, or relaxing on quiet evenings.Location is everything, and 84 Raina Way delivers. Situated in a prime, family-friendly Kemptville neighborhood, you are just minutes from top-rated schools, local parks, walking trails, historic downtown shops, and major commuting routes.Whether you are a first-time buyer looking to step into the market with confidence, a savvy investor adding a turnkey property to your portfolio, or a downsizer seeking turn-key convenience without sacrificing space, this property is a rare find.

MLS®:
X13739990
Taxes
$3,800(2026)
Type
Townhouse
Style
2-Storey
County
Leeds and Grenville United Counties
Community
801 - Kemptville

Listed By

Lpt Realty
Source
PropTX - IDX
Last checked Sep 4 2026 at 3:32 AM GMT+0000
Bathroom Details
Interior Features
  • Auto Garage Door Remote
Property Features
  • Foundation: Poured Concrete
Heating and Cooling
  • Baseboard
  • Central Air
Basement Information
  • Finished
Pool Information
  • None
Exterior Features
  • Brick
  • Vinyl Siding
  • Roof: Asphalt Shingle
Utility Information
  • Sewer: Sewer
  • Fuel: Gas
  • Energy: Energy Certificate: No
Garage
  • Attached
Stories
  • 2
Location
   
Calculate drive times to this property
 
Powered by INRIX® Drive Time

Powered by Walk Score®
Disclaimer: Copyright 2026 Toronto IDX. All rights reserved. This information is deemed reliable, but not guaranteed. The information being provided is for consumers’ personal, non-commercial use and may not be used for any purpose other than to identify prospective properties consumers may be interested in purchasing. Data last updated 9/3/26 20:32

