

Listing Courtesy of: PropTX - IDX / Listed By: Re/Max Hallmark Realty Group
908 County 18 Road North Grenville, ON K0G 1S0
Active
$463,198 (USD)
OPEN HOUSE TIMES
-
OPENSun, Aug 302:00 pm - 4:00 pm
Description
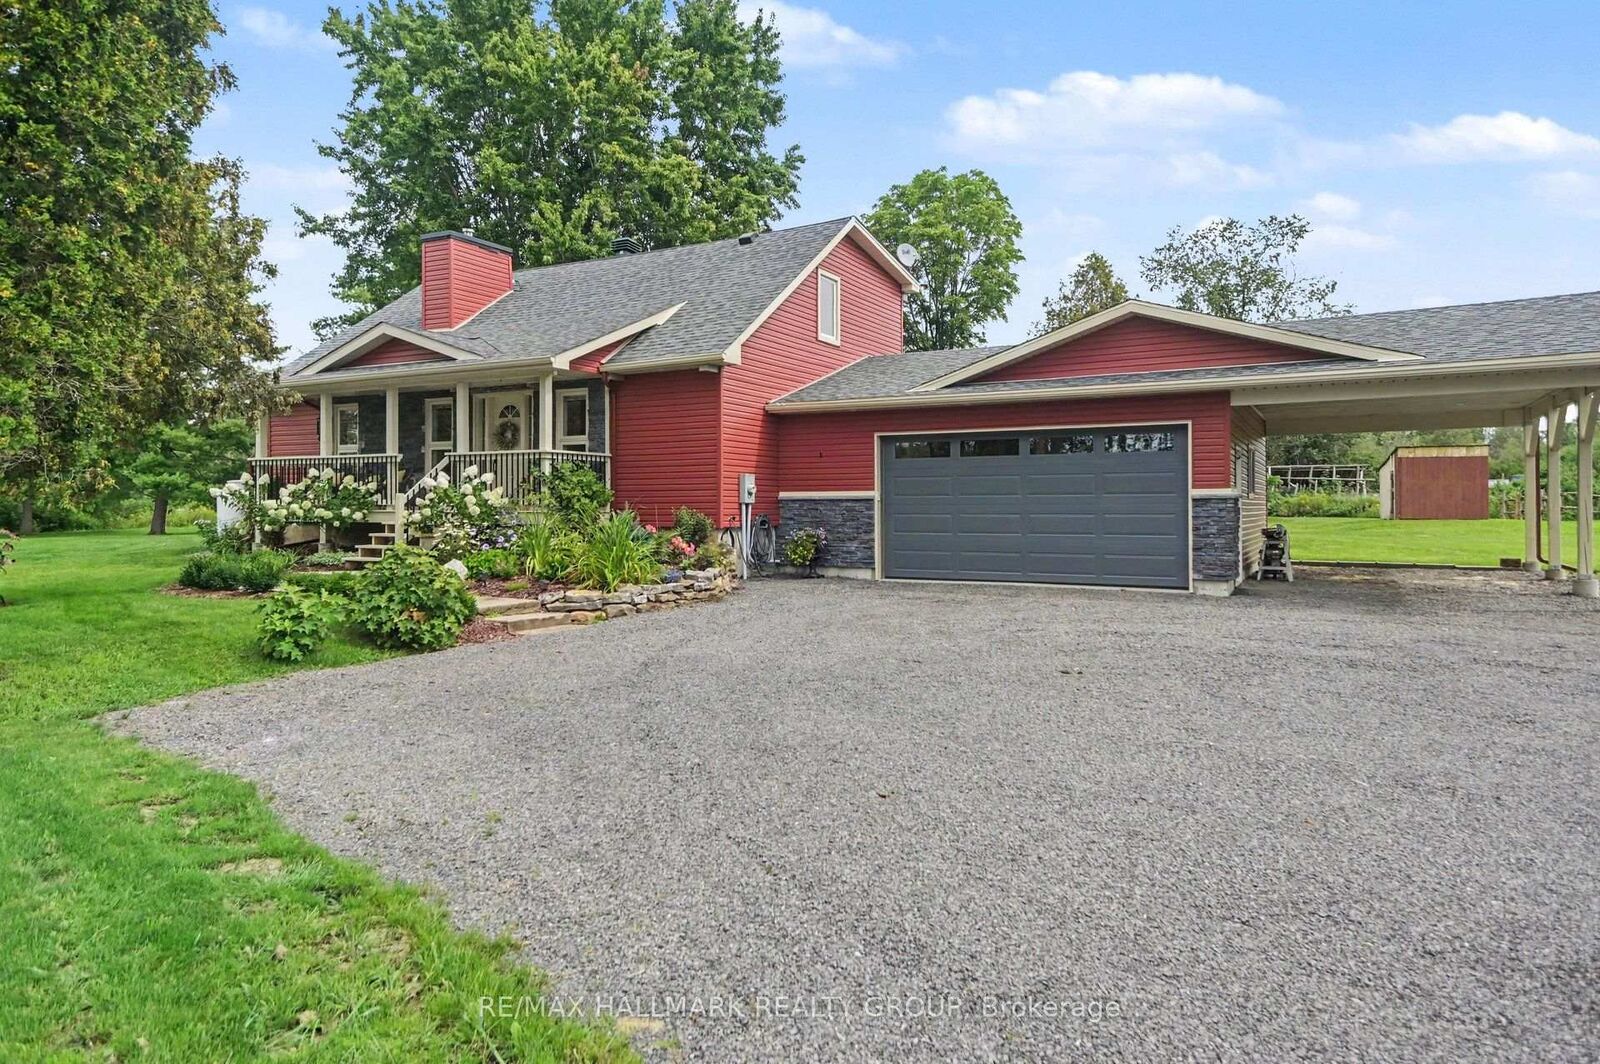
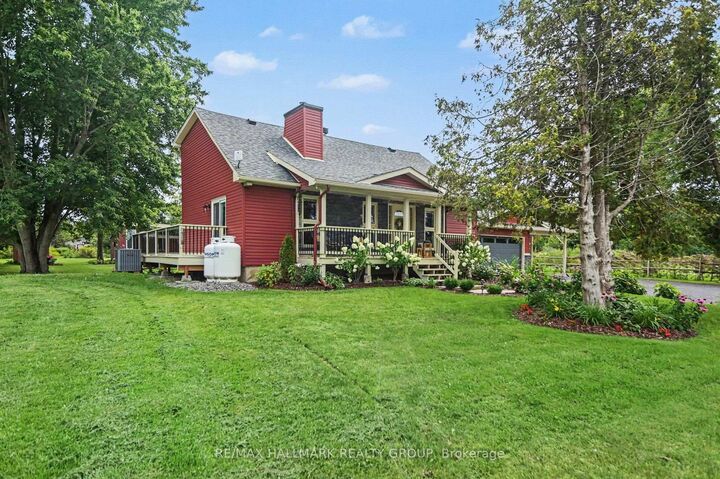
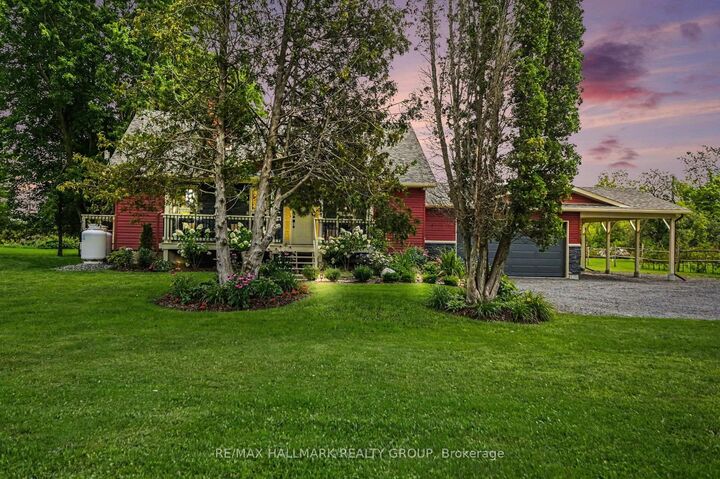
Welcome to 908 County Road 18, a beautifully rebuilt home offering the look, feel and finishes of a brand-new build while surrounded by the charm of a mature, established property on 2.5 acres. Completely rebuilt in 2023, this home showcases gorgeous finishes throughout and a thoughtfully designed layout perfect for modern living. The main floor is bright and inviting, featuring soaring vaulted ceilings, a striking stone accent wall, and a spacious living room that flows seamlessly into the dining area and cozy sunroom. Step outside from the sunroom onto the back deck and take in the peaceful, private setting, complete with mature trees, beautiful gardens and a thoughtfully landscaped yard. The kitchen features quartz countertops and opens to a comfortable family room, creating the perfect space for everyday living. A versatile main-floor flex room offers endless possibilities as a bedroom or home office. Upstairs, you'll find two spacious bedrooms and a full bathroom. The lower level adds more living space with a generous recreation room, additional storage and laundry, along with direct access to the attached garage. A rare combination of modern construction, beautiful finishes and a private, established outdoor setting. 908 County Road 18 is truly a home you won't want to miss!
MLS®:
X13711686
X13711686
Taxes
$4,872(2026)
$4,872(2026)
Lot Size
2.5 acres
2.5 acres
Type
Single-Family Home
Single-Family Home
Style
1 1/2 Storey
1 1/2 Storey
County
Leeds and Grenville United Counties
Leeds and Grenville United Counties
Community
803 - North Grenville Twp (Kemptville South)
803 - North Grenville Twp (Kemptville South)
Listed By
Re/Max Hallmark Realty Group
Source
PropTX - IDX
Last checked Aug 26 2026 at 12:59 AM GMT+0000
PropTX - IDX
Last checked Aug 26 2026 at 12:59 AM GMT+0000
Bathroom Details
Interior Features
- Water Softener
- Propane Tank
- Carpet Free
- Water Heater Owned
- Upgraded Insulation
Property Features
- Foundation: Poured Concrete
Heating and Cooling
- Forced Air
- Central Air
- Other
Basement Information
- Finished
- Full
Pool Information
- None
Exterior Features
- Vinyl Siding
- Brick Veneer
- Roof: Fibreglass Shingle
Utility Information
- Sewer: Septic
- Fuel: Other
- Energy: Energy Certificate: No
Garage
- Attached
Parking
- Available
Stories
- 2
Location
Disclaimer: Copyright 2026 Toronto IDX. All rights reserved. This information is deemed reliable, but not guaranteed. The information being provided is for consumers’ personal, non-commercial use and may not be used for any purpose other than to identify prospective properties consumers may be interested in purchasing. Data last updated 8/25/26 17:59

