160 John Street E North Huron, ON N0G 2W0
Listing Courtesy of: PropTX - IDX / Listed By: Royal Lepage Heartland Realty

  160 John Street E North Huron, ON N0G 2W0

Active
$466,796 (USD)
5
BED
3
BATH
3000-3500
SQFT

Description

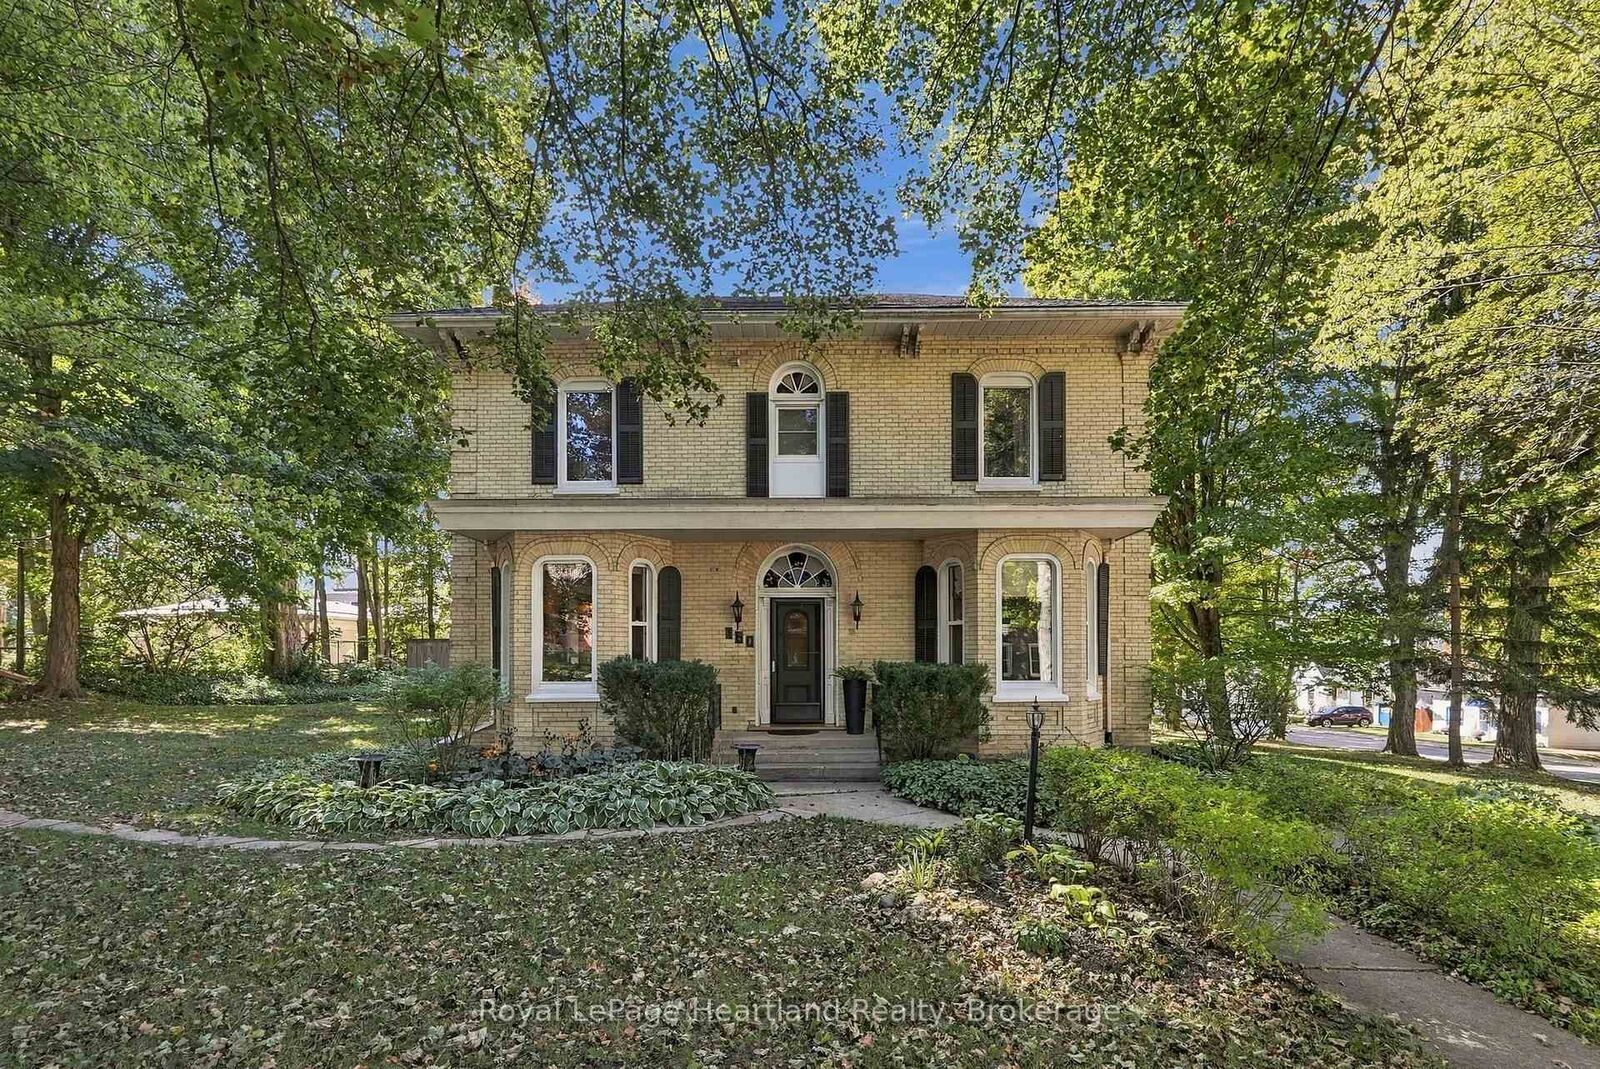
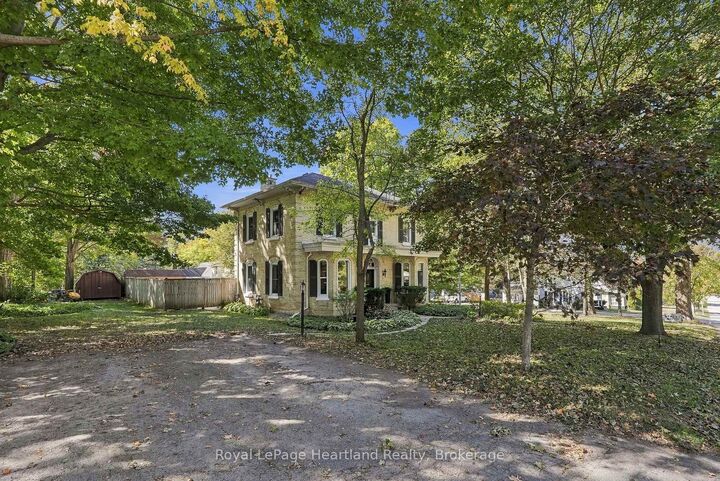
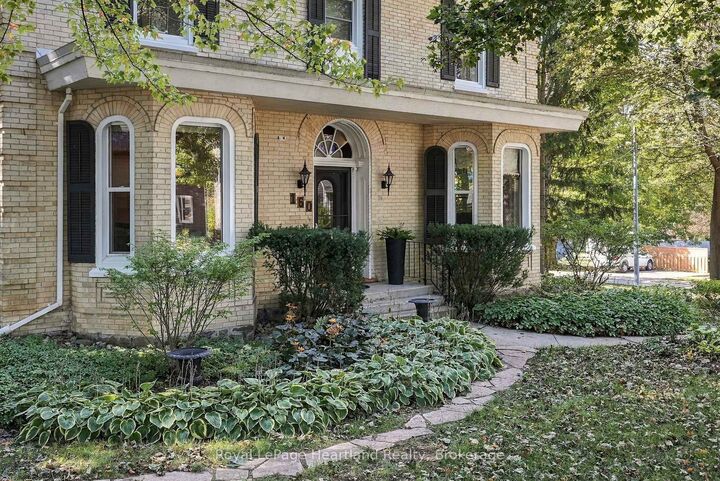
Timeless 1882 Victorian charm meets extensive modern efficiency in this remarkable 3,100+ sq ft, triple-brick home set on a private, mature double lot. From the moment you arrive, preserved architectural heritage shines through the grand foyer, original preserved woodwork, extra-wide hallways, and an elegant curved staircase. The main level boasts refinished hardwood floors throughout a sprawling 24'x14' living room featuring a natural gas fireplace (2022) that pulls the room together, a formal dining room featuring built-in cabinetry, and a cozy family room. The bright kitchen offers reverse osmosis drinking water, utility area with updated laundry, a 2-piece powder room all benefiting from hydronic in-floor radiant heat that leads out to a peaceful 3-season sunporch. Upstairs hosts 4 spacious bedrooms, including a 20'x14' primary retreat with a heated-floor 5-piece ensuite, a generous secondary bedroom with a cedar-lined double closet, a full 4-piece family bath (also with heated floors), and an incredible bonus sunroom overlooking the grounds-ideal for a home office, studio, additional bedroom or gym.Outdoors, your private backyard oasis features an 18'x36' inground pool (9' deep end with diving board, heater, safety cover & robotic cleaner), pool storage shed and change room, a shaded pergola and patio area perfect for entertaining, a 12'x12' garden shed, and mature perennial gardens. Everything has been extensively updated for energy efficiency including having all exterior walls insulated and drywalled, updated windows throughout & more. Call Your REALTOR Today To View this exceptional heritage home.

MLS®:
X13846312
Taxes
$6,480(2026)
Type
Single-Family Home
Style
2-Storey
County
Huron County
Community
Wingham

Listed By

Royal Lepage Heartland Realty
Source
PropTX - IDX
Last checked Oct 1 2026 at 11:23 AM GMT+0000
Bathroom Details
Interior Features
  • Water Treatment
  • Upgraded Insulation
  • Separate Heating Controls
Property Features
  • Fireplace: Natural Gas
  • Foundation: Poured Concrete
  • Foundation: Stone
Heating and Cooling
  • Radiant
  • Other
Basement Information
  • Unfinished
  • Crawl Space
  • Walk-Up
  • Half
Pool Information
  • Inground
Exterior Features
  • Brick
  • Roof: Asphalt Shingle
Utility Information
  • Sewer: Sewer
  • Fuel: Gas
  • Energy: Energy Certificate: No
Garage
  • None
Stories
  • 2
Location
   
Calculate drive times to this property
 
Powered by INRIX® Drive Time

Powered by Walk Score®
Disclaimer: Copyright 2026 Toronto IDX. All rights reserved. This information is deemed reliable, but not guaranteed. The information being provided is for consumers’ personal, non-commercial use and may not be used for any purpose other than to identify prospective properties consumers may be interested in purchasing. Data last updated 10/1/26 04:23

