189 Catherine Street North Middlesex, ON N0M 2K0
Listing Courtesy of: PropTX - IDX / Listed By: Royal Lepage Triland Realty

  189 Catherine Street North Middlesex, ON N0M 2K0

Active
$409,306 (USD)

2
BED
2
BATH
1100-1500
SQFT

Description

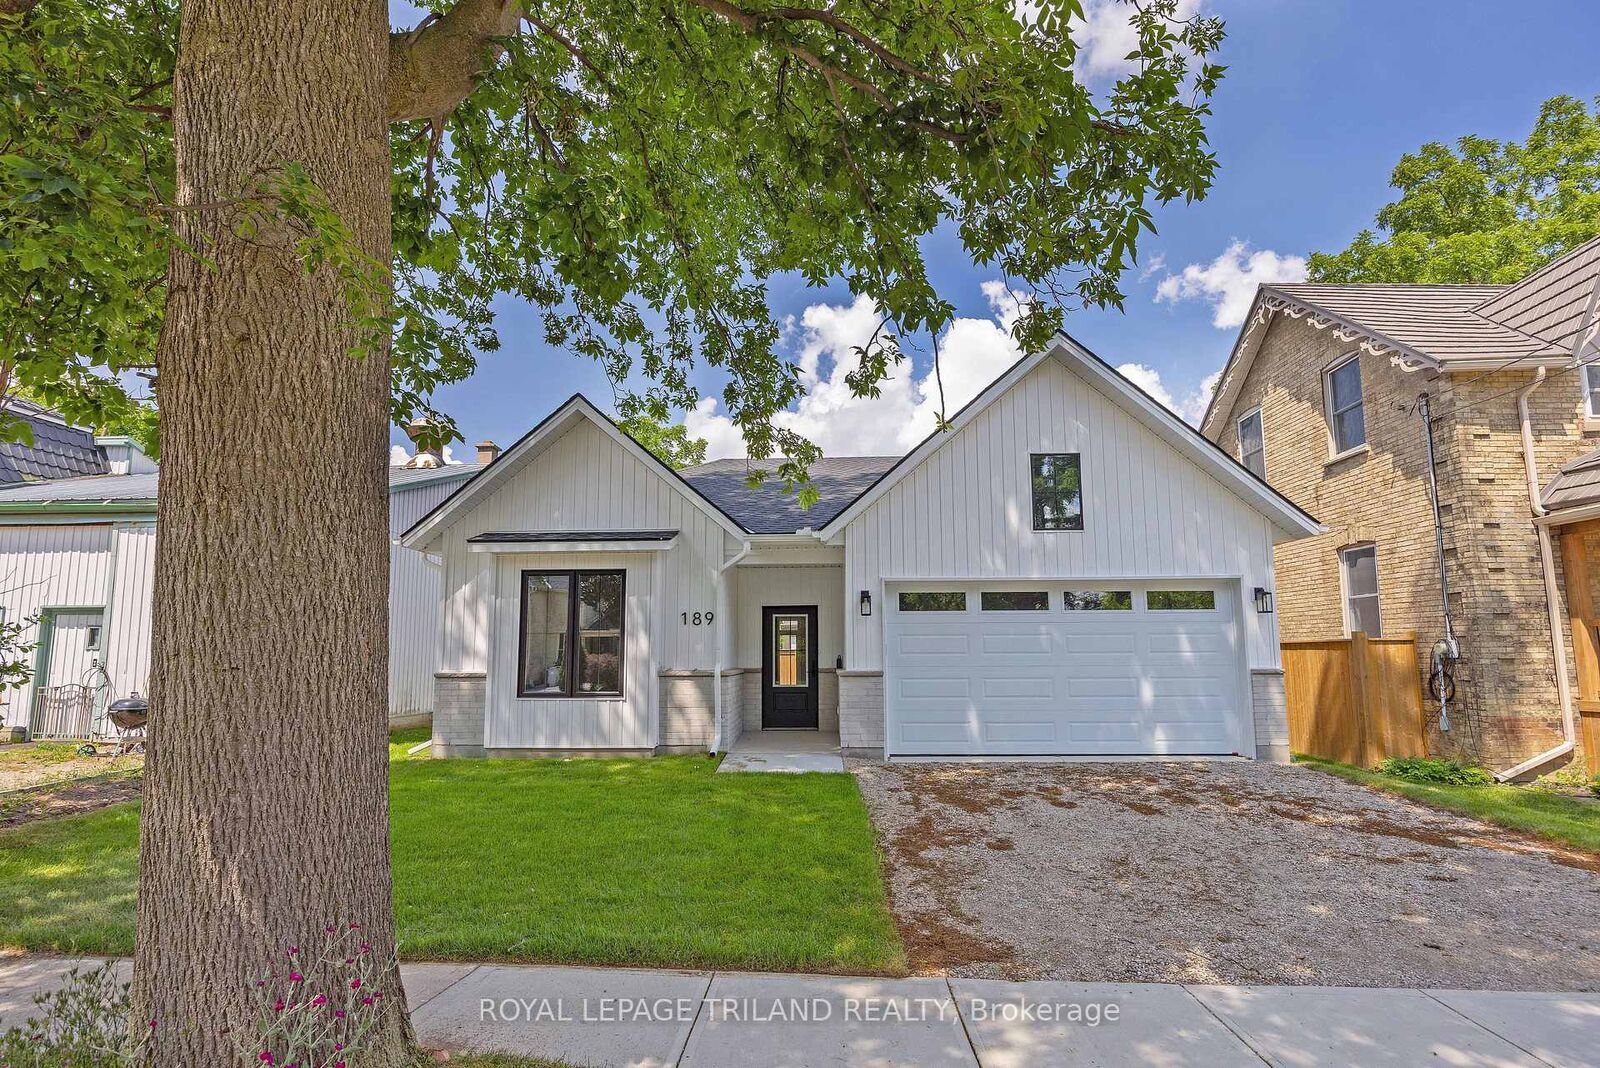
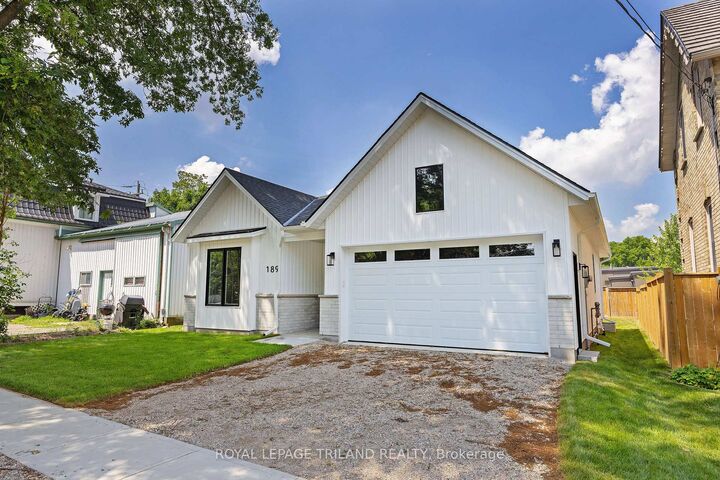
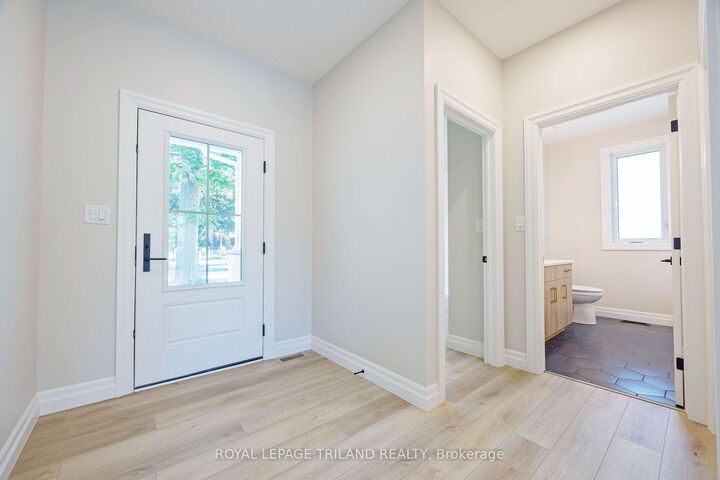
Take advantage of this new price reflecting the HST rebate!* Welcome to this quality-built bungalow on a quiet dead-end street in the growing community of Parkhill, conveniently located for commuters to London, Grand Bend and Strathroy. Designed for easy, one-floor living, this home features zero-step entry from both the front door and attached garage, 9-ft ceilings, open-concept design, laminate and tile flooring throughout, and main floor laundry. The designer kitchen offers quartz countertops, a large island, tile backsplash, pantry closet and is open to the bright living and dining area with pot lights and patio doors leading to the backyard. The primary suite includes a walk-in closet and private ensuite with tile floors and shower unit, while the second bedroom is located beside a full bathroom with tub/shower combination. The unfinished lower level provides excellent potential for a future bedroom, bathroom and spacious recreation room. The backyard is low maintenance and ready for your ideas! Enjoy the charm of small-town living with nearby parks, conservation trails, schools and local amenities, all while benefiting from quality finishes and a thoughtful, low-maintenance design.*Price reflects potential HST rebate subject to government approval and buyer eligibility. Seller makes no representations or warranties regarding rebate eligibility.

MLS®:
X13543236
Type
Single-Family Home
Style
Bungalow
County
Middlesex County
Community
Parkhill

Listed By

Royal Lepage Triland Realty
Source
PropTX - IDX
Last checked Jul 11 2026 at 4:17 AM GMT+0000
Bathroom Details
Interior Features
  • Sump Pump
  • Auto Garage Door Remote
  • Erv/Hrv
  • Primary Bedroom - Main Floor
Property Features
  • Foundation: Poured Concrete
Heating and Cooling
  • Forced Air
  • Central Air
Basement Information
  • Unfinished
  • Development Potential
Pool Information
  • None
Exterior Features
  • Vinyl Siding
  • Brick Veneer
  • Roof: Shingles
Utility Information
  • Sewer: Sewer
  • Fuel: Gas
  • Energy: Energy Certificate: No
Garage
  • Attached
Parking
  • Private Double
Stories
  • 1
Location
   
Calculate drive times to this property
 
Powered by INRIX® Drive Time

Powered by Walk Score®
Disclaimer: Copyright 2026 Toronto IDX. All rights reserved. This information is deemed reliable, but not guaranteed. The information being provided is for consumers’ personal, non-commercial use and may not be used for any purpose other than to identify prospective properties consumers may be interested in purchasing. Data last updated 7/10/26 21:17

