161 Ellen Street North Perth, ON N0G 1B0
Listing Courtesy of:  CREA

  161 Ellen Street North Perth, ON N0G 1B0

Active
$2,500 (CAD)
2
BED
2
BATH
1,411
SQFT

Description

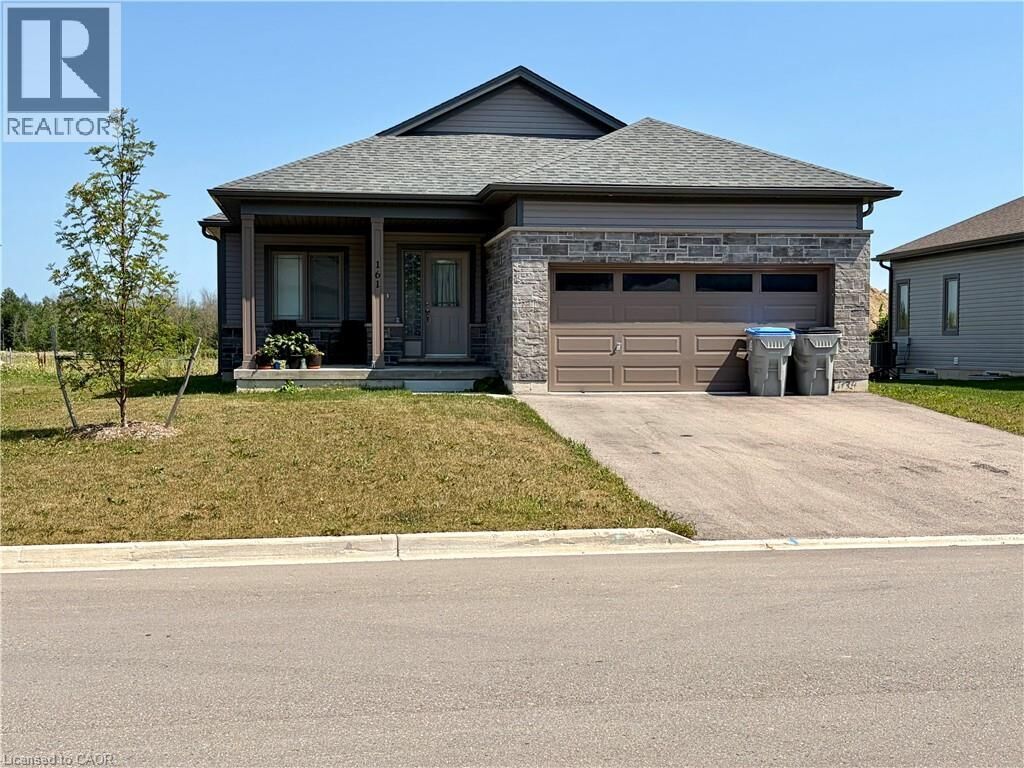
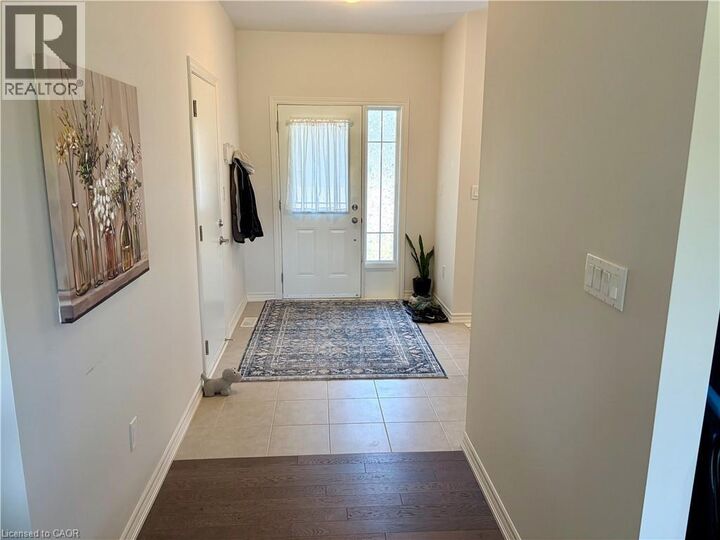
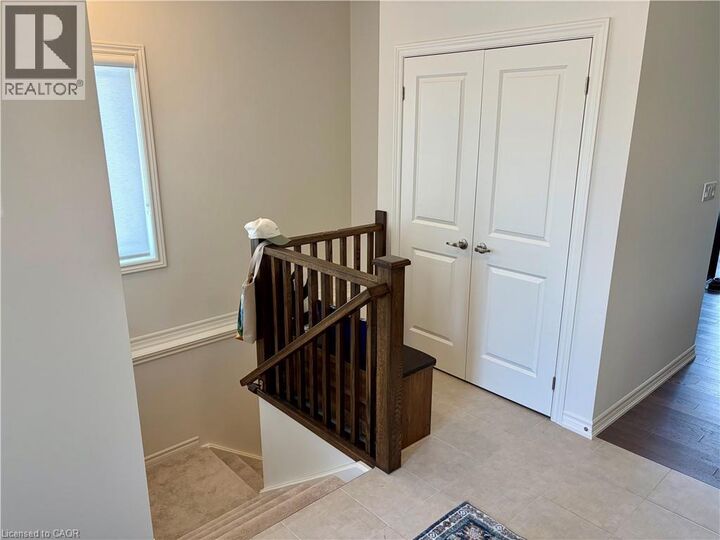
Welcome to the 161 Ellen a bungalow in the charming community of Atwood, Ontario! This beautifully designed open-concept bungalow offers a perfect blend of modern finishes, comfort, and functionality. Featuring engineered hardwood flooring throughout, a spacious layout, and plenty of natural light, this home is ideal for first-time buyers, downsizers, or those looking for a peaceful community lifestyle. The stunning kitchen is the heart of the home, featuring **granite countertops, stainless steel appliances rough-ins, a stainless steel hood fan, double sink, and ample cabinetry** for all your storage needs. The kitchen seamlessly flows into the dining area and great room, creating the perfect space for entertaining family and friends. The spacious primary bedroom offers a relaxing retreat with two closets, including a large walk-in closet, plus a beautifully finished 3-piece ensuite with a glass-enclosed shower, ceramic tile, and additional linen storage. The second bedroom is bright and welcoming with plenty of natural sunlight. The unfinished basement provides endless possibilities with large egress windows, a rough-in for a bathroom, and the potential to add a third bedroom, recreation room, or additional living space to suit your needs. Enjoy the benefits of a home in a welcoming small-town community while still being close to everyday amenities. Don’t miss the opportunity to make this stunning bungalow your own! (id:41440)

MLS®:
40851234
Lot Size
4,922 SQFT
Type
Single-Family Home
County
Perth County

Listed By

Shauhrat Gill
Source
CREA
Last checked Jul 28 2026 at 4:55 PM GMT+0000
Bathroom Details
  • Full Bathrooms: 2
Interior Features
  • Washer
  • Stove
  • Dryer
  • Hood Fan
Subdivision
  • 31 - Elma Twp
Lot Information
  • Southern Exposure
Heating and Cooling
  • Forced Air
  • Natural Gas
  • Central Air Conditioning
Basement Information
  • Full
  • Unfinished
Exterior Features
  • Vinyl Siding
  • Stone
Utility Information
  • Sewer: Municipal Sewage System
Parking
  • Total: 4
  • Attached Garage
Stories
  • 1
Living Area
  • 1,411 sqft
Location
   
Calculate drive times to this property
 
Powered by INRIX® Drive Time

Powered by Walk Score®
Disclaimer: REALTOR.CA The trademarks REALTOR®, REALTORS®, and the REALTOR® logo are controlled
by The Canadian Real Estate Association (CREA) and identify real estate professionals who are members of CREA. Listing Data Last Updated: 7/28/26 09:55

