

Listing Courtesy of: PropTX - IDX / Listed By: Keller Williams Innovation Realty
535 Argyle Avenue N North Perth, ON N4W 1N7
Active
$383,397 (USD)
OPEN HOUSE TIMES
-
OPENSat, Aug 152:00 pm - 4:00 pm

Description
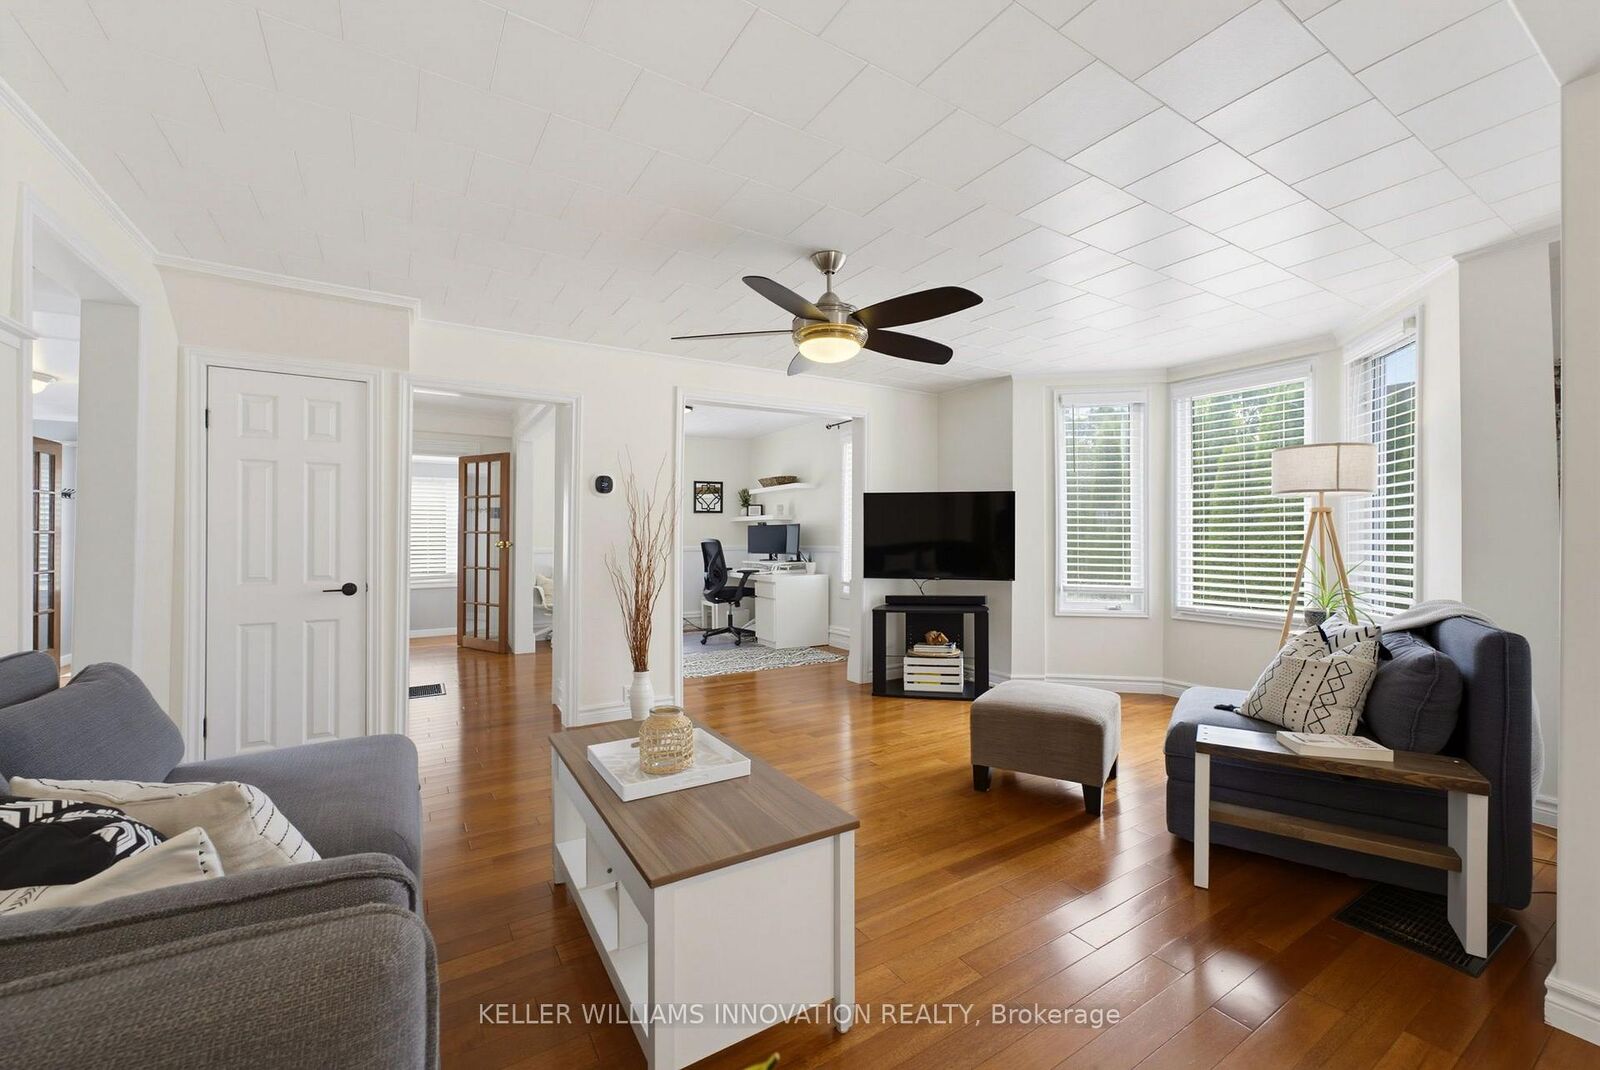
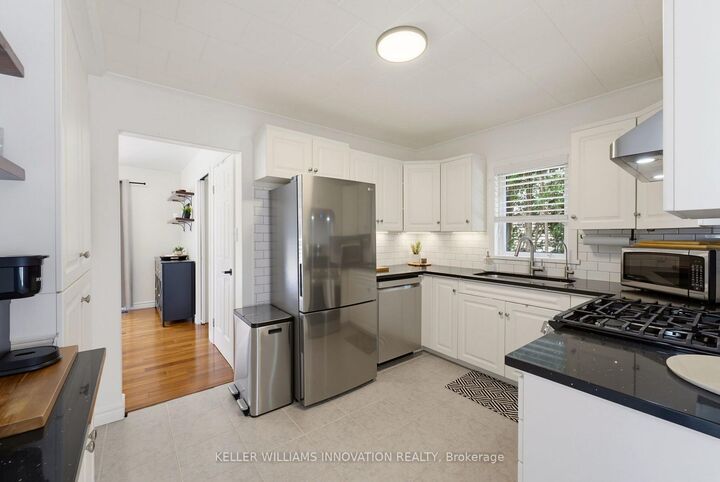
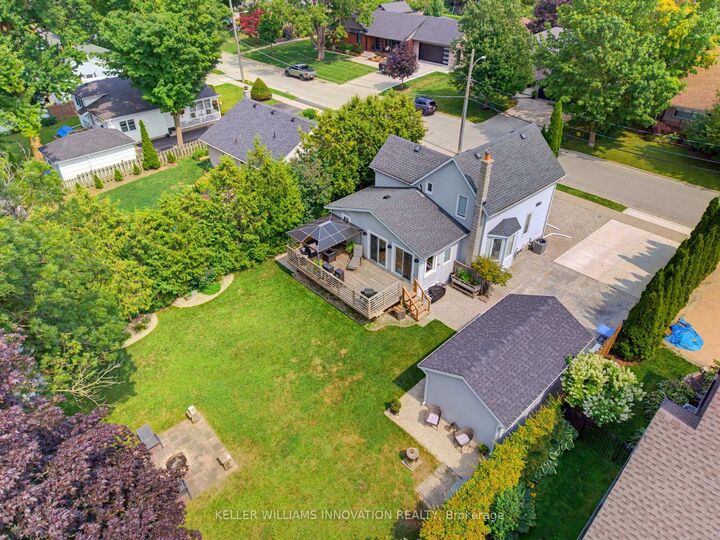
PRIVACY, STEPS TO PARK, FIRST-TIME BUYERS. Welcome to this meticulously maintained 3-bedroom, 2-bathroom home, perfectly suited for first-time buyers or anyone looking for a move-in-ready property in a desirable neighborhood. Situated on a spacious 62 x 128 ft lot and within walking distance to Jackson Park, this home offers the perfect blend of comfort, convenience, and privacy. Step inside to discover an inviting open-concept main level featuring beautiful hardwood floors, a bright kitchen with quartz countertops, a dining area, two separate living spaces, and a full bathroom. Upstairs, you'll find three bedrooms and a renovated full bathroom, while the basement offers convenient laundry facilities and additional storage space. This home has been thoughtfully updated over the years, including quartz kitchen countertops (2018), new kitchen appliances, furnace, air conditioner, water softener, and hot water heater (2021), a fully renovated upstairs bathroom, and the addition of a 12 x 22 ft detached garage (2022). Outside, enjoy exceptional parking with space for up to six vehicles on the concrete driveway, along with a private backyard setting that provides plenty of room to relax and entertain. Located in a family-friendly neighborhood close to parks and amenities, this is a fantastic opportunity to own a well-cared-for home with extensive updates already completed.
MLS®:
X13671948
X13671948
Taxes
$2,551(2025)
$2,551(2025)
Type
Single-Family Home
Single-Family Home
Style
1 1/2 Storey
1 1/2 Storey
County
Perth County
Perth County
Community
Listowel
Listowel
Listed By
Keller Williams Innovation Realty
Source
PropTX - IDX
Last checked Aug 14 2026 at 5:21 AM GMT+0000
PropTX - IDX
Last checked Aug 14 2026 at 5:21 AM GMT+0000
Bathroom Details
Interior Features
- Water Softener
- Water Heater Owned
Property Features
- Foundation: Concrete
- Foundation: Stone
Heating and Cooling
- Forced Air
- Central Air
Basement Information
- Unfinished
- Partial Basement
Pool Information
- None
Exterior Features
- Vinyl Siding
- Roof: Asphalt Shingle
Utility Information
- Sewer: Sewer
- Fuel: Gas
- Energy: Energy Certificate: No
Garage
- Detached
Parking
- Private Double
Stories
- 2
Location
Disclaimer: Copyright 2026 Toronto IDX. All rights reserved. This information is deemed reliable, but not guaranteed. The information being provided is for consumers’ personal, non-commercial use and may not be used for any purpose other than to identify prospective properties consumers may be interested in purchasing. Data last updated 8/13/26 22:21

