

Listing Courtesy of: ITSO / Listed By: Re/Max Realty Specialists Inc.
58 Franklin Avenue North York, ON M2N 1B6
Active (1 Days)
$1,125,000 (CAD)
OPEN HOUSE TIMES
-
OPENSat, Sep 192:00 pm - 4:00 pm

Description
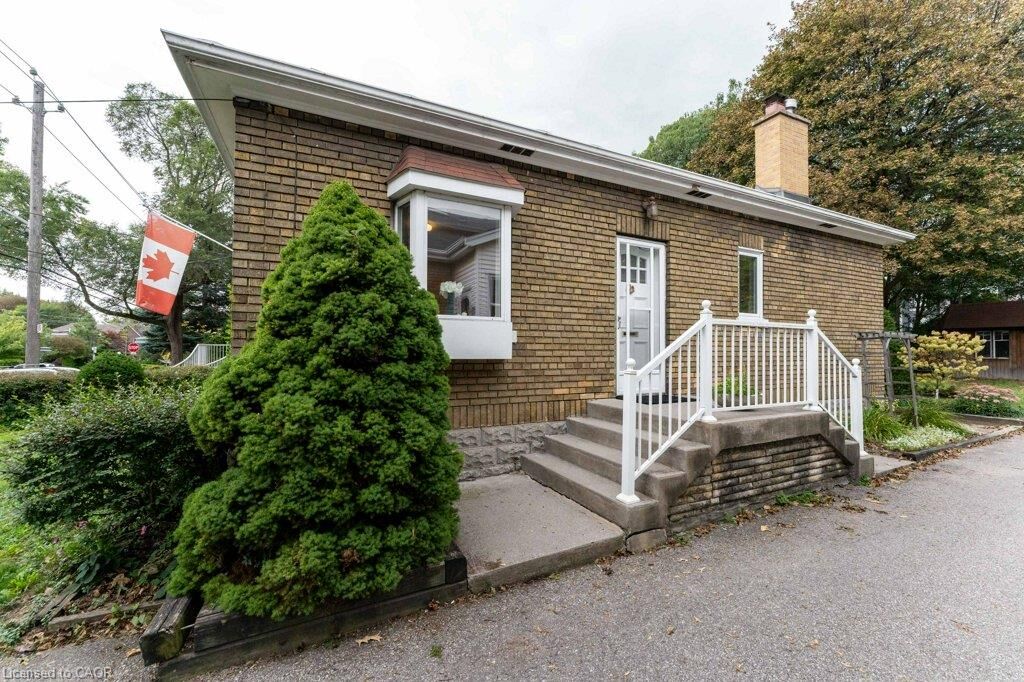
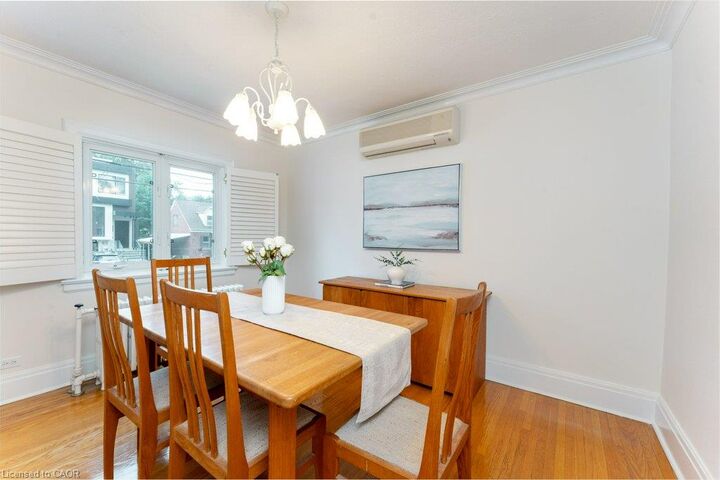
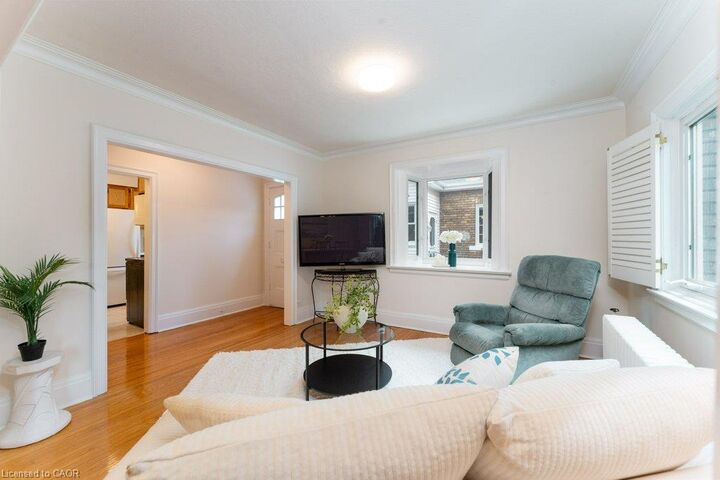
First time offered in over 45 years! Located in the sought-after Lansing-Westgate neighbourhood, this home offers more than you expect. Book a showing to see what makes this efficient floorplan so functional. At 864 sq ft (plus a finished basement), you will enjoy a comfortable living and dining room, 2 bedrooms, plus a 3-season sunroom for additional enjoyment. The home is move-in ready, freshly painted (2026) throughout. The finished basement rec room features a wood-burning fireplace, built-in bar, and two large windows that fill the space with natural light. When they say, “they don’t build them like they used to”, this home was built with an approximate 7” concrete subfloor between the levels, which adds durability, additional safety, and sound insulation. In an area where parking is at premium, this home can park up to 4 cars. A detached double garage with workspace is ideal for hobbies or extra storage. This home is steps from Yonge Street's shops and restaurants, yet tucked into a quiet, upscale enclave with excellent walkability, highway access, and nearby subway. Don't wait. Homes like this rarely last.
MLS®:
40863684
40863684
Taxes
$7,727
$7,727
Type
Single-Family Home
Single-Family Home
Year Built
1939
1939
Style
Bungalow Raised
Bungalow Raised
County
Toronto
Toronto
Listed By
Andrew McAllister, Re/Max Realty Specialists Inc.
Source
ITSO
Last checked Sep 18 2026 at 12:42 AM GMT+0000
ITSO
Last checked Sep 18 2026 at 12:42 AM GMT+0000
Bathroom Details
- Full Bathrooms: 2
Interior Features
- Bar Fridge
- Built-In Appliances
- Central Vacuum
- Auto Garage Door Remote(s)
- Dishwasher
- Dryer
- Refrigerator
- Stove
- Washer
- Windows: Window Coverings
- Built-In Microwave
- Laundry: Laundry Room
- Laundry: Sink
Lot Information
- Rectangular
- Park
- Rec./Community Centre
- Schools
- Urban
- Shopping Nearby
- Place of Worship
- Playground Nearby
- Public Transit
- Hospital
- Library
- Arts Centre
- Subways
Property Features
- Fireplace: 1
- Fireplace: Recreation Room
- Fireplace: Wood Burning
- Foundation: Concrete Block
Heating and Cooling
- Radiant
- Natural Gas
- Wall Unit(s)
Basement Information
- Full
- Finished
Exterior Features
- Roof: Asphalt Shing
Utility Information
- Utilities: At Lot Line-Hydro, Electricity Available, High Speed Internet Avail, Phone Available, Garbage/Sanitary Collection, Cable Available, Recycling Pickup, Street Lights, At Lot Line-Gas, At Lot Line-Municipal Water
- Sewer: Sewer (Municipal)
School Information
- Elementary School: Cameron Ps / St. Edwards / St.cyril
- High School: Northview Heights Secondary
Garage
- Garage
Parking
- Detached Garage
- Asphalt
- Right-of-Way
- Garage Door Opener
- Total: 4
Stories
- 1
Living Area
- 864 sqft
Location
Disclaimer: Listing content protected by copyright and licensed by Information Technology Systems Ontario: Data last updated: 9/17/26 17:42

