2882 Highway 6 Northern Bruce Peninsula, ON N0H 1W0
Listing Courtesy of:  CREA / Listed By: Lpt Realty

  2882 Highway 6 Northern Bruce Peninsula, ON N0H 1W0

Active (0 Days)
$212,742 (USD)
3
BED
1
BATH

Description

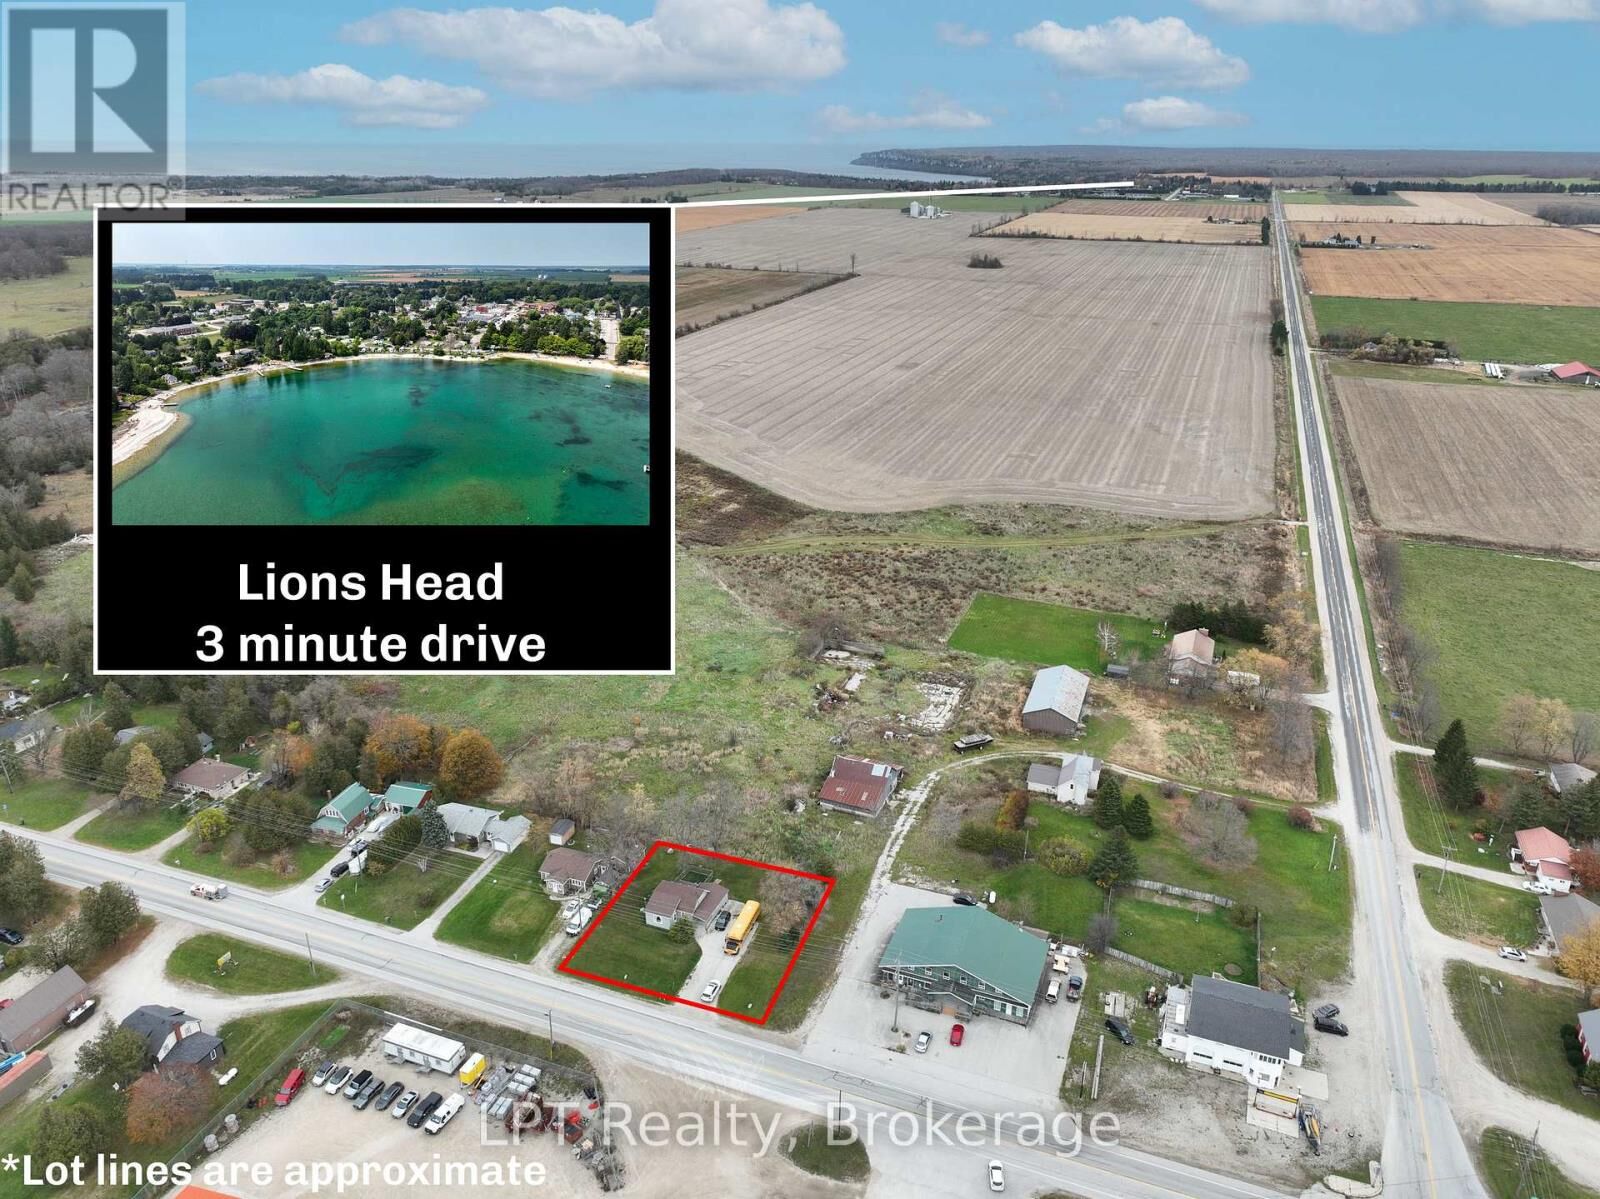
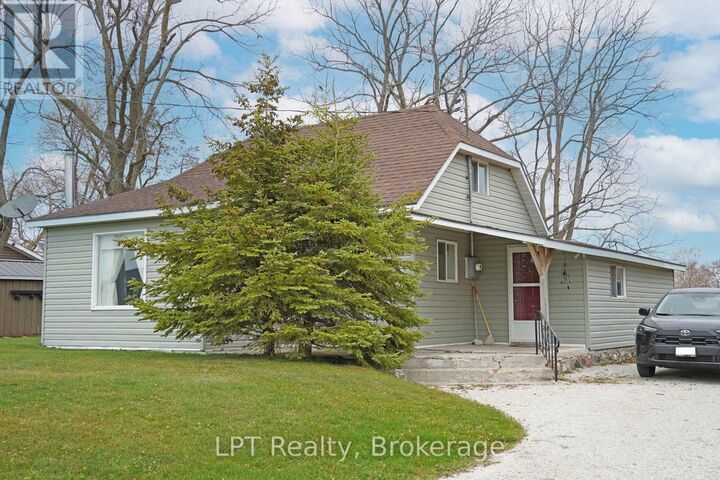
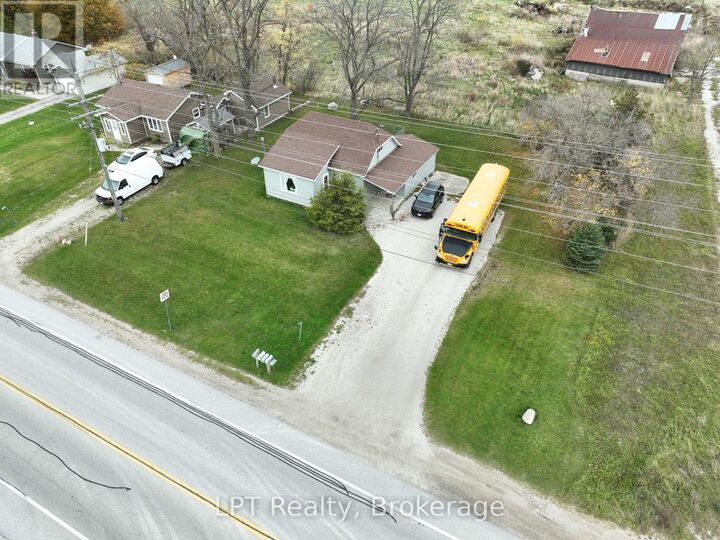
Welcome to 2882 Hwy 6 in Ferndale - an exciting opportunity to step into homeownership and make a place your own! This solid 3-bedroom, 1-bathroom home is a great option for first-time buyers, young couples, or anyone looking for a property with potential to add their own personal touch through renovations and updates. Inside, you'll find a welcoming open-concept living space featuring a propane fireplace, a country-style kitchen, and plenty of opportunity to create a home that reflects your style. A main-floor bedroom and 4-piece bathroom add everyday convenience, while the additional bedrooms offer flexibility for family, guests, or a home office. A side mudroom provides main-floor laundry and additional storage. Outside, enjoy a good-sized backyard with room for gardening, entertaining, pets, or simply enjoying the outdoors. There's also plenty of potential to build a detached shop or garage, making this property especially appealing for hobbyists, tradespeople, or anyone needing extra workspace and storage. Location is another big bonus! You're just a 3-minute drive to Lions Head, with grocery stores, schools, the waterfront, hospital, marina, and everyday amenities close by. Enjoy everything the Northern Bruce Peninsula has to offer, from beautiful waterfront views to hiking trails and outdoor adventures. Whether you're looking to purchase your first home, invest in a property with potential, or create a space that grows with you, 2882 Hwy 6 offers solid value, a convenient location, and plenty of possibilities. Your first home. Your own vision. Your next chapter starts here! Roof approx 2014 and updated water system in the last 5 years. (id:41440)

MLS®:
X14157184
Taxes
$1,262(2025)
Type
Single-Family Home
County
Bruce County

Listed By

Adam Lesperance, Lpt Realty
Source
CREA
Last checked Nov 6 2026 at 8:23 PM GMT+0000
Bathroom Details
  • Full Bathroom: 1
Interior Features
  • Washer
  • Refrigerator
  • Stove
  • Dryer
  • Water Heater
Property Features
  • Fireplace: Total: 1
  • Foundation: Stone
Heating and Cooling
  • Baseboard Heaters
  • Radiant Heat
  • Electric
  • Propane
  • None
Basement Information
  • Partial
Exterior Features
  • Vinyl Siding
Utility Information
  • Sewer: Septic System
Parking
  • Total: 6
  • No Garage
Stories
  • 2
Location
   
Calculate drive times to this property
 
Powered by INRIX® Drive Time

Powered by Walk Score®
Disclaimer: REALTOR.CA The trademarks REALTOR®, REALTORS®, and the REALTOR® logo are controlled
by The Canadian Real Estate Association (CREA) and identify real estate professionals who are members of CREA. Listing Data Last Updated: 11/6/26 12:23

