

Listing Courtesy of:  CREA / Listed By: Royal Lepage R.E. Wood Realty Brokerage
 CREA / Listed By: Royal Lepage R.E. Wood Realty Brokerage
 19 Queen Street East Norwich (Otterville), ON N0J 1R0
Active (1 Days)
$734,900 (CAD)
OPEN HOUSE TIMES
-
OPENSat, Oct 32:00 pm - 4:00 pm
Description
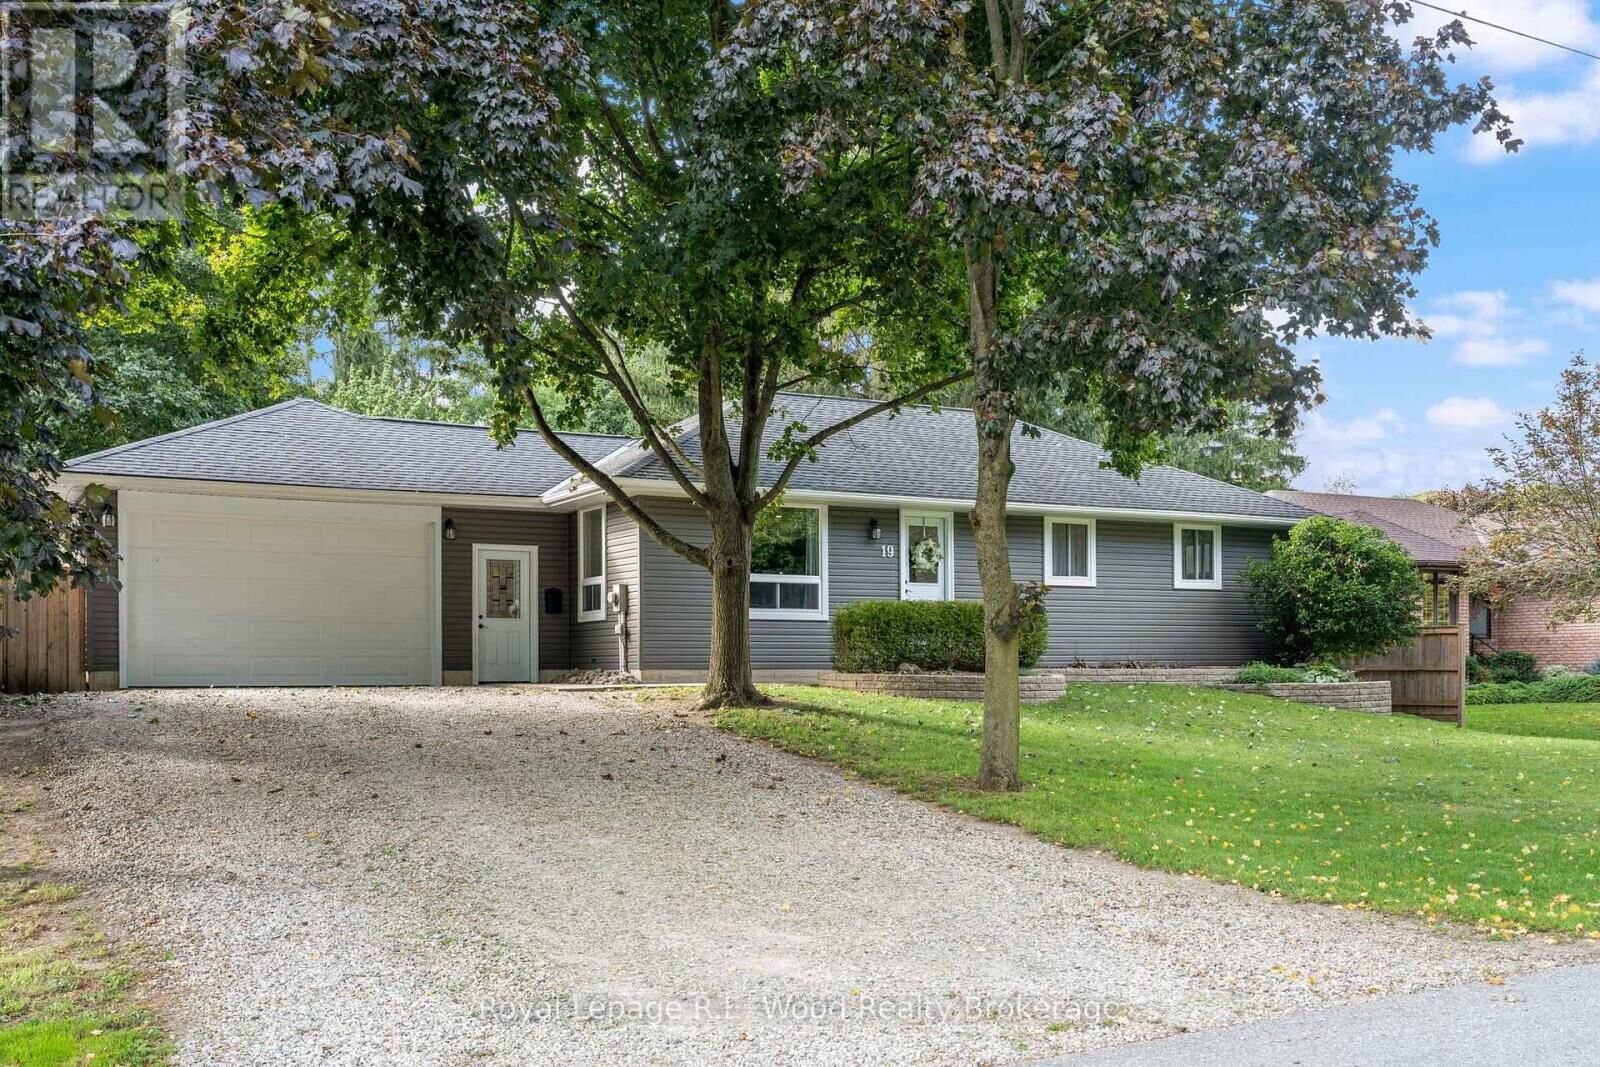
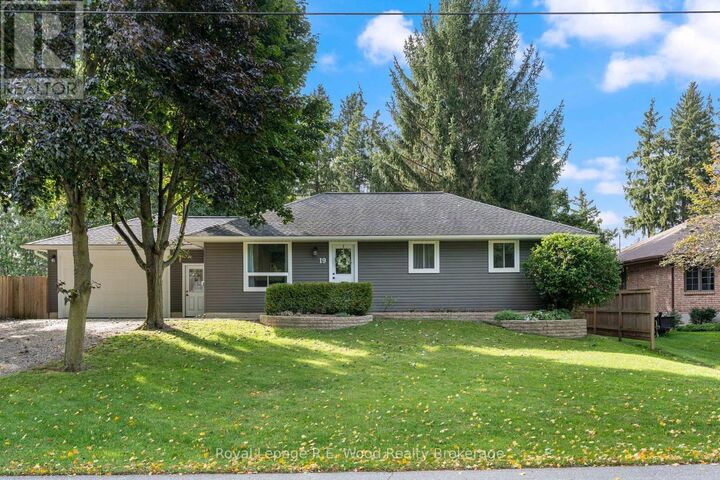
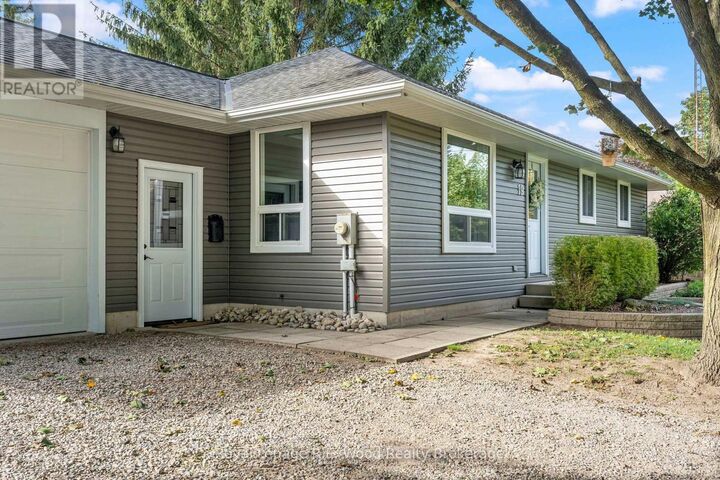
Nestled in the desired town of Otterville, this updated bungalow features its own in-law suite in the basement of the home. Upon arrival you will notice great curb appeal with ample parking space and an attached garage. Entering the front hall you will find the entrance to the granny suite, and a functional mudroom space. The heart of the home is an open concept space with a large living room overlooking your front yard, and a functional kitchen space overlooking the backyard. The kitchen features stainless steel appliances, and the dining room also has a walkout to your back deck. The main floor features 3 spacious bedrooms and a full 5 pc bathroom. The self-contained inlaw suite features a functional family room, another 5-pc bathroom, an eat-in kitchen, and spacious bedroom. The basement also includes laundry with an additional rough-in for washing machine in the main floor bathroom. The attached garage is recently finished and serves as a functional entertainment space, parking, or storage. A second garage door to the backyard makes for easy access to your backyard, and perfect for entertaining. Outback is a fully fenced yard, with a new poured concrete patio (2025), a firepit (2026), a large back deck, and lots of green space for kids or pets to enjoy! (id:41440)
MLS®:
X13819676
X13819676
Taxes
$3,450(2025)
$3,450(2025)
Type
Single-Family Home
Single-Family Home
Style
Bungalow
Bungalow
County
Oxford County
Oxford County
Listed By
Derrek De Jonge, Royal Lepage R.E. Wood Realty Brokerage
Source
CREA
Last checked Sep 24 2026 at 2:20 PM GMT+0000
CREA
Last checked Sep 24 2026 at 2:20 PM GMT+0000
Bathroom Details
- Full Bathrooms: 2
Interior Features
- Refrigerator
- Dishwasher
- Central Vacuum
- Stove
- Water Heater
Property Features
- Fireplace: Total: 1
- Foundation: Poured Concrete
Heating and Cooling
- Forced Air
- Natural Gas
- Central Air Conditioning
Basement Information
- Partial
- Partially Finished
Exterior Features
- Vinyl Siding
Utility Information
- Sewer: Septic System
Parking
- Total: 7
- Attached Garage
- Garage
Stories
- 1
Location
Disclaimer: The trademarks REALTOR®, REALTORS®, and the REALTOR® logo are controlled
by The Canadian Real Estate Association (CREA) and identify real estate professionals who are members of CREA. Listing Data Last Updated: 9/24/26 07:20
The trademarks REALTOR®, REALTORS®, and the REALTOR® logo are controlledby The Canadian Real Estate Association (CREA) and identify real estate professionals who are members of CREA. Listing Data Last Updated: 9/24/26 07:20

