

Listing Courtesy of:  CREA / Listed By: eXp Realty Of Canada Inc.
 CREA / Listed By: eXp Realty Of Canada Inc.
 3 Clover Lane Norwich (Otterville), ON N0J 1R0
Active (2 Days)
$1,489,000 (CAD)
OPEN HOUSE TIMES
-
OPENSun, Sep 132:00 pm - 4:00 pm
Description
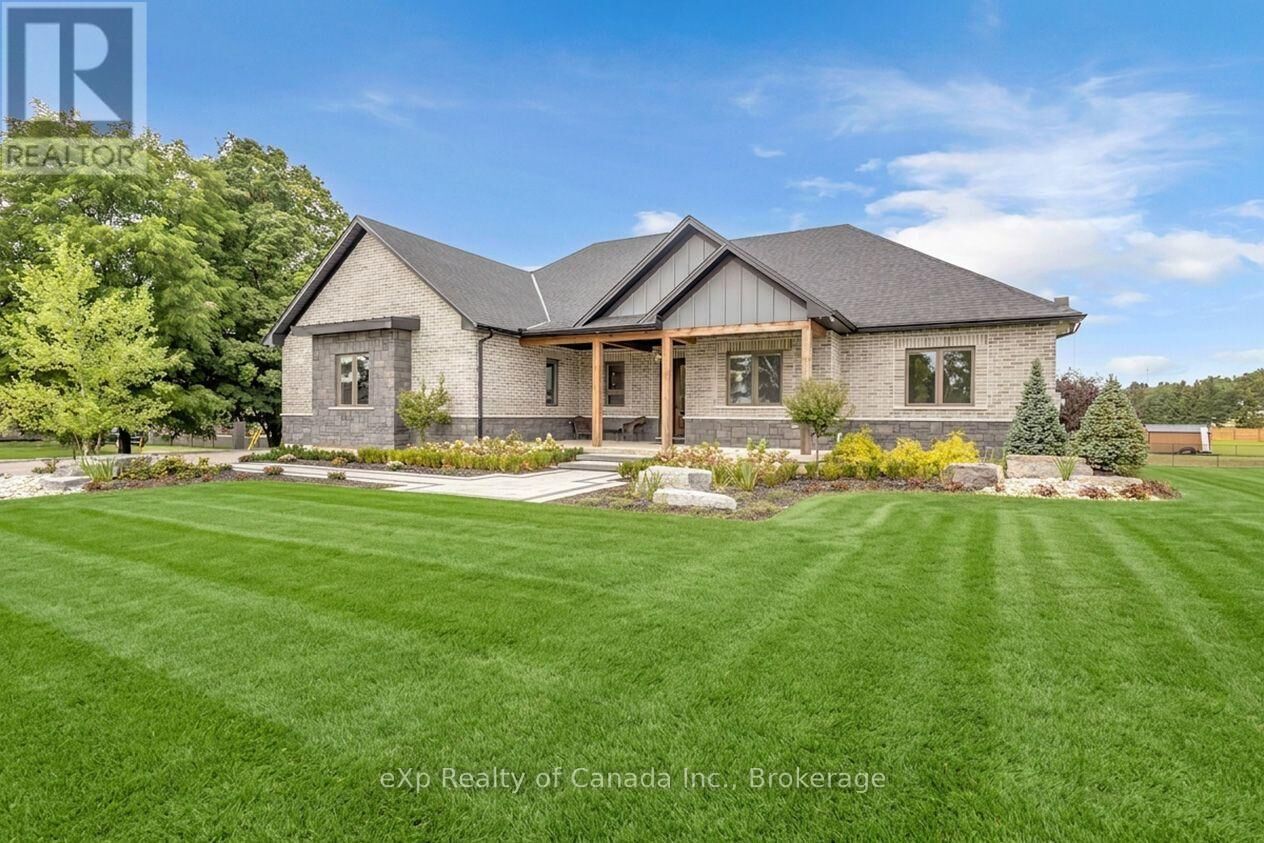
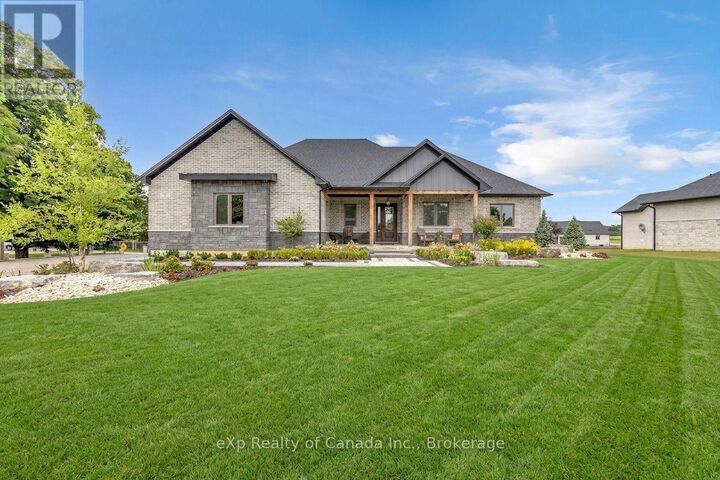
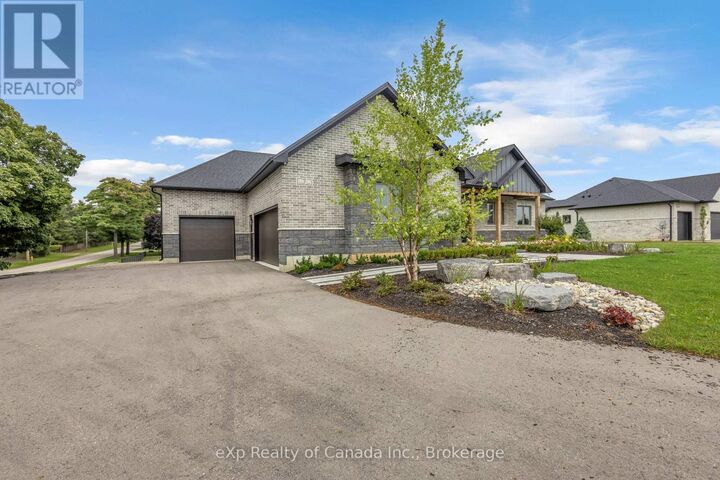
Welcome to this beautifully designed custom bungalow situated on a spacious estate lot in the family-friendly community of Otterville. Offering over 4,700 sq. ft. of finished living space, this impressive home features 3+1 bedrooms, 3.5 bathrooms, 2 kitchens and 2 laundry rooms, providing a versatile layout ideal for families or multi-generational living. The main floor features an open-concept design with 10' ceilings and 8' doors, creating a bright and spacious feel throughout. The well-appointed kitchen offers ample cabinetry and storage and overlooks the living and dining areas, making the space ideal for both everyday living and entertaining. The primary bedroom features a luxurious ensuite, while two additional bedrooms provide flexibility for family, guests, or a home office. The fully finished basement offers substantial additional living space, including a second kitchen, laundry room and in-law suite, providing excellent flexibility for extended family, guests or independent living. Outside, the expansive backyard offers plenty of space for outdoor entertaining, recreation and relaxation. The rare 3-car garage provides ample room for vehicles, storage and hobbies. Located close to schools, parks and local amenities, this custom bungalow offers a combination of generous living space, quality finishes and a functional layout in a peaceful small-town setting. (id:41440)
MLS®:
X13753210
X13753210
Taxes
$7,815(2026)
$7,815(2026)
Type
Single-Family Home
Single-Family Home
Style
Bungalow
Bungalow
County
Oxford County
Oxford County
Listed By
Alex Visscher, eXp Realty Of Canada Inc.
Source
CREA
Last checked Sep 9 2026 at 11:24 PM GMT+0000
CREA
Last checked Sep 9 2026 at 11:24 PM GMT+0000
Bathroom Details
- Full Bathrooms: 3
- Partial Bathroom: 1
Interior Features
- Washer
- Refrigerator
- Dishwasher
- Stove
- Dryer
- Window Coverings
- Garage Door Opener Remote(s)
Lot Information
- Sump Pump
- Carpet Free
- In-Law Suite
Property Features
- Fireplace: Total: 1
- Foundation: Poured Concrete
Heating and Cooling
- Forced Air
- Natural Gas
- Central Air Conditioning
Basement Information
- Finished
- Full
- Separate Entrance
- N/a
Exterior Features
- Brick
- Stone
Utility Information
- Sewer: Septic System
Parking
- Total: 10
- Attached Garage
- Garage
Stories
- 1
Location
Disclaimer: The trademarks REALTOR®, REALTORS®, and the REALTOR® logo are controlled
by The Canadian Real Estate Association (CREA) and identify real estate professionals who are members of CREA. Listing Data Last Updated: 9/9/26 16:24
The trademarks REALTOR®, REALTORS®, and the REALTOR® logo are controlledby The Canadian Real Estate Association (CREA) and identify real estate professionals who are members of CREA. Listing Data Last Updated: 9/9/26 16:24

