12 Stover Street S Norwich, ON N0J 1P0
Listing Courtesy of: PropTX - IDX / Listed By: The Realty Firm Inc.

  12 Stover Street S Norwich, ON N0J 1P0

Active
$475,000 (CAD)

4
BED
2
BATH
2000-2500
SQFT

Description

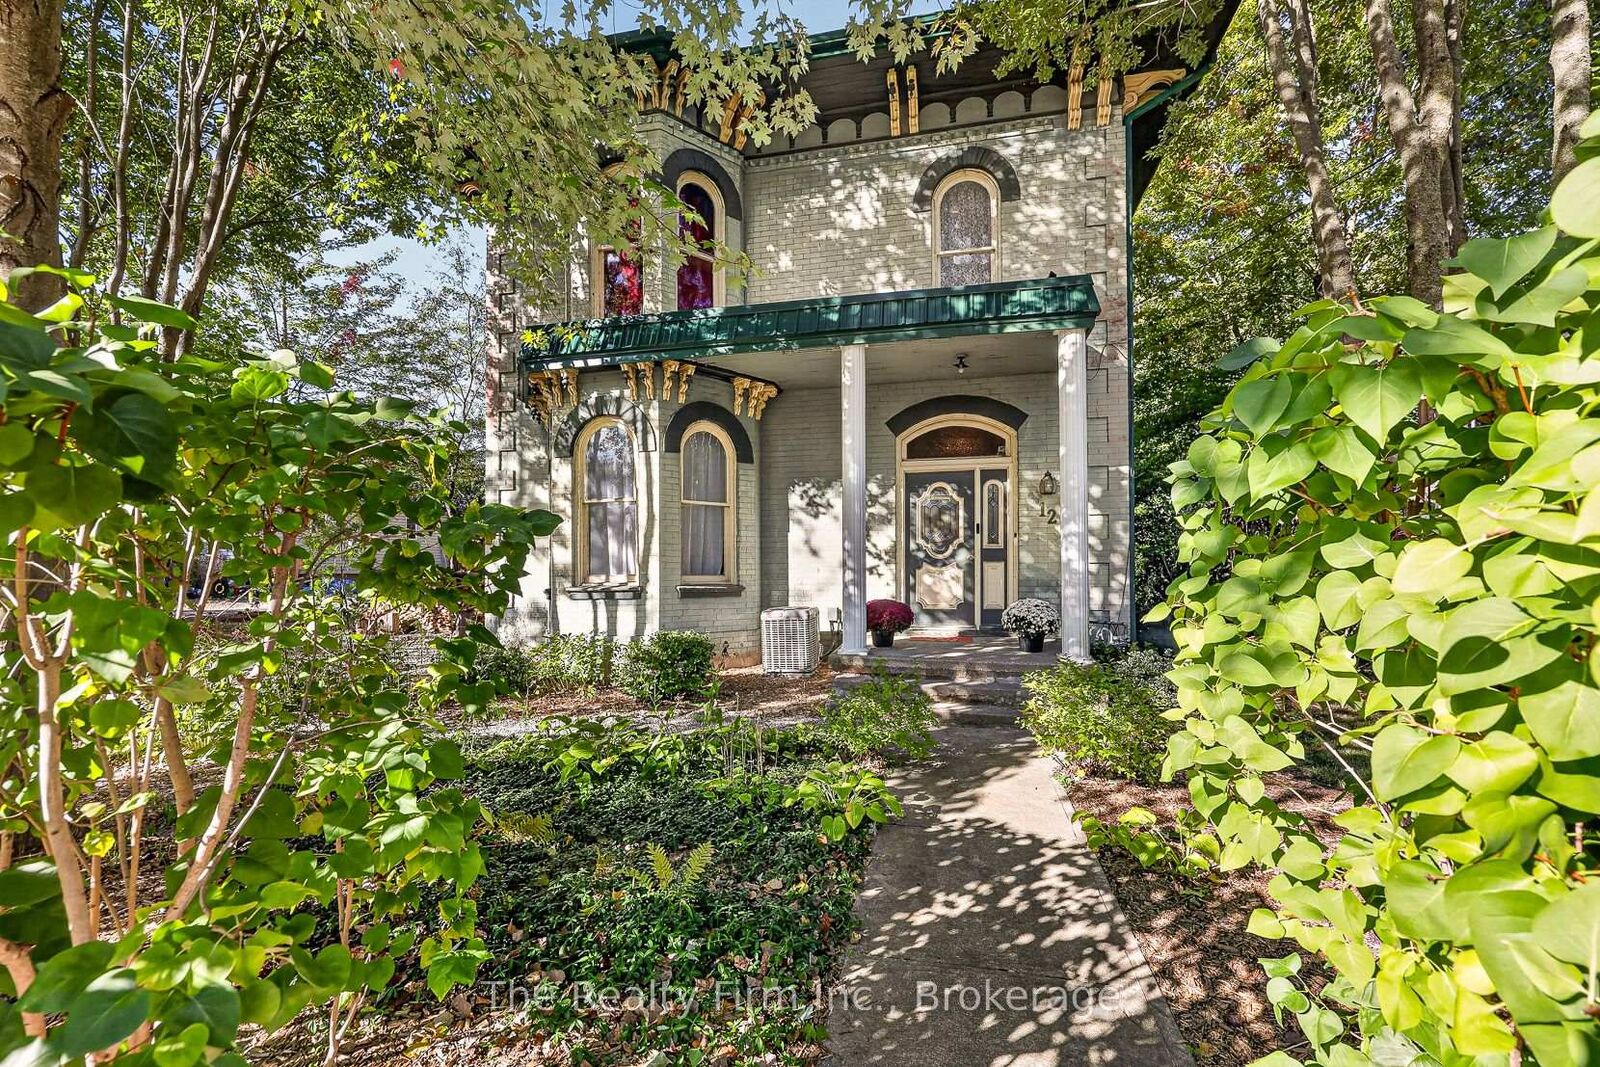
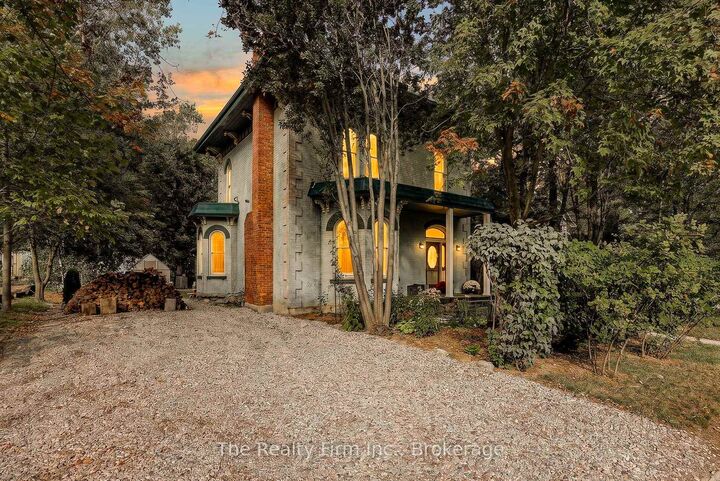
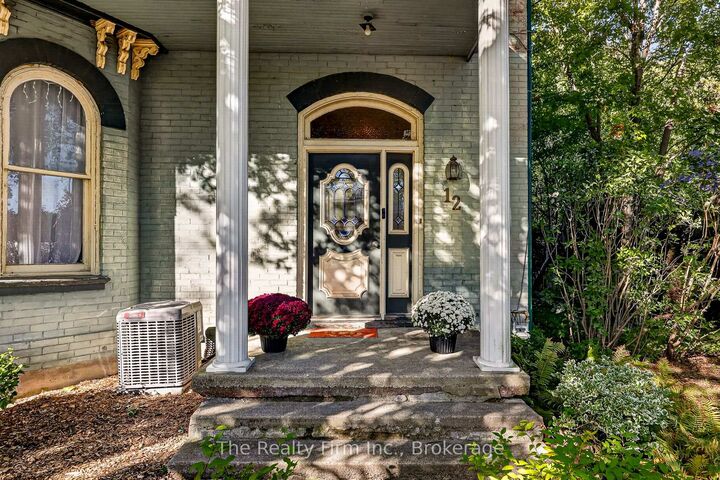
Built in 1881 and still standing tall in the heart of Norwich ... this 2-storey century home has the bones, the character, and the ceiling height they just don't build anymore, on both levels. Step into the foyer and let the winding staircase do the talking. Large principal rooms throughout, a living room with a wood-burning fireplace, and a kitchen (originally the dining room) that works today while the real plan waits at the back of the house. That back room is a blank canvas, taken back to the studs, with patio doors to the deck and backyard views. Picture your dream kitchen there? So did the owner. A side entrance and laundry sit off that space, plus a 3pc bath complete the main level. Upstairs you'll find 4 large bedrooms and an updated 4pc bath, and attic access with potential (buyer to verify use).The large, deep lot backs onto a creek, with mature trees for shade and privacy. There are garden beds already in place if you're the planting type, and room to relax if you're not. The big-ticket items are done: steel roof, gutters and downspouts (2020), furnace and A/C (2022), electrical panel, breakers, stack(2026), sump pump(2026) and water softener (2026). It's totally liveable now, with the finishing touches left for you. Walk to downtown, schools and the community centre. The hard part's done. Now make it yours.

MLS®:
X13838018
Taxes
$2,831(2026)
Type
Single-Family Home
Style
2-Storey
County
Oxford County
Community
Norwich Town

Listed By

The Realty Firm Inc.
Source
PropTX - IDX
Last checked Sep 29 2026 at 4:29 PM GMT+0000
Bathroom Details
Interior Features
  • Water Softener
  • Sump Pump
  • Water Heater Owned
Property Features
  • Fireplace: Wood
  • Foundation: Stone
Heating and Cooling
  • Forced Air
  • Central Air
Basement Information
  • Full
  • Unfinished
Pool Information
  • None
Exterior Features
  • Brick
  • Vinyl Siding
  • Roof: Metal
Utility Information
  • Sewer: Sewer
  • Fuel: Gas
  • Energy: Energy Certificate: No
Garage
  • None
Parking
  • Private
  • Private Double
Stories
  • 2
Location
   
Calculate drive times to this property
 
Powered by INRIX® Drive Time

Powered by Walk Score®
Disclaimer: Copyright 2026 Toronto IDX. All rights reserved. This information is deemed reliable, but not guaranteed. The information being provided is for consumers’ personal, non-commercial use and may not be used for any purpose other than to identify prospective properties consumers may be interested in purchasing. Data last updated 9/29/26 09:29

