

Listing Courtesy of: ITSO / Listed By: Re/Max Escarpment Realty Inc.
14 Windywood Lane Norwich, ON N0J 1P0
Active
$691,476 (USD)
Description
MLS®:
40855130
40855130
Taxes
$4,912
$4,912
Type
Single-Family Home
Single-Family Home
Year Built
2020
2020
Style
Bungalow
Bungalow
County
Oxford County
Oxford County
Listed By
Andrea Clendening, Re/Max Escarpment Realty Inc.
Source
ITSO
Last checked Aug 14 2026 at 4:36 AM GMT+0000
ITSO
Last checked Aug 14 2026 at 4:36 AM GMT+0000
Bathroom Details
- Full Bathrooms: 3
Interior Features
- Other
- Dishwasher
- Dryer
- Range Hood
- Refrigerator
- Stove
- Washer
Lot Information
- Schools
- Urban
- Playground Nearby
Property Features
- Foundation: Poured Concrete
Heating and Cooling
- Forced Air
- Central Air
Basement Information
- Full
- Finished
Exterior Features
- Roof: Asphalt Shing
Utility Information
- Sewer: Sewer (Municipal)
Garage
- Attached Garage
Parking
- Attached Garage
- Total: 2
Stories
- 1
Living Area
- 1,578 sqft
Location
Disclaimer: Listing content protected by copyright and licensed by Information Technology Systems Ontario: Data last updated: 8/13/26 21:36


Inside, the bright open-concept main floor features three spacious bedrooms and two full bathrooms. The primary bedroom includes a large walk-in closet and private 4-piece ensuite.
At the heart of the home is a gorgeous kitchen with quartz countertops, an oversized island, walk-in pantry and plenty of cabinetry. The kitchen opens naturally to the dining area and great room, where a tray ceiling and large windows bring in plenty of natural light and showcase the wooded backyard.
Step outside to the rear deck for morning coffee, summer dinners or simply a quiet place to enjoy the view. With the protected woodlot behind you and no rear neighbours, the backyard feels wonderfully private.
The main floor also offers a practical mudroom with direct access to the double attached garage, along with a separate laundry room with additional storage.
Downstairs, the fully finished lower level adds an incredible amount of living space. A second kitchen, fourth bedroom, full bathroom and large recreation room make this level ideal for guests, or extended family.
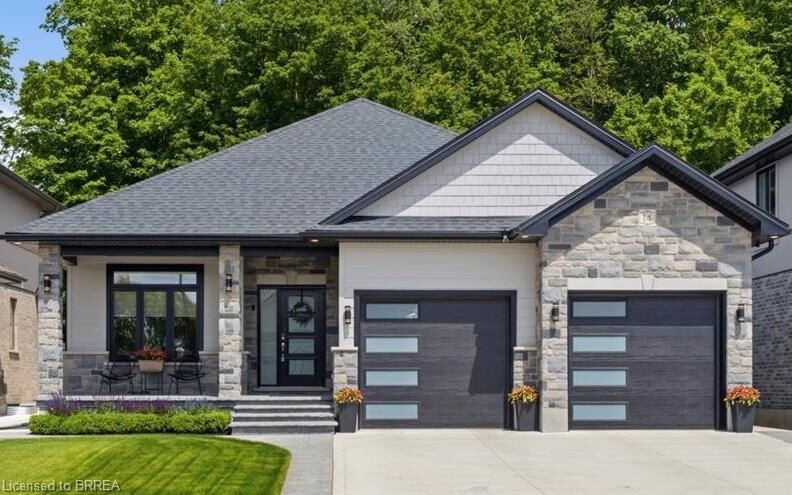
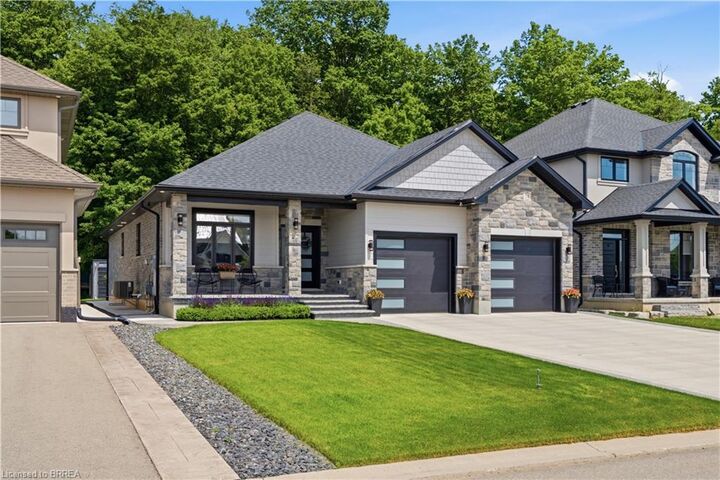
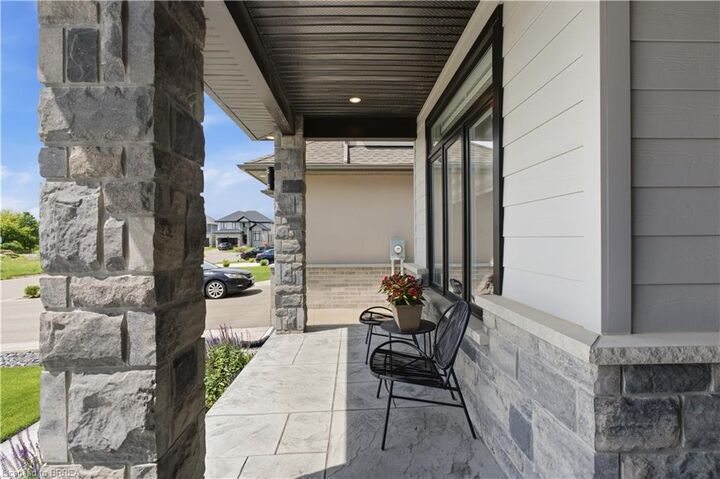
Outside, you'll also find a concrete driveway and walkway, covered front porch and a backyard shed. A generator hookup extends to the shed, and the seller is willing to consider including the multi-fuel generator currently stored there. Two dedicated outlets are also in place for the existing plug-in EV chargers, which may be negotiable.
With four bedrooms, three full bathrooms, two kitchens, a finished lower level, double garage and a beautiful lot backing onto protected greenspace, this is a home that offers both the space and setting that can be hard to find.