61 Spring Street Norwich, ON N0J 1P0
Listing Courtesy of: ITSO / Listed By: eXp Realty

  61 Spring Street Norwich, ON N0J 1P0

Active (1 Days)
$899,999 (CAD)

4
BED
3
BATH
2,086
SQFT

Description

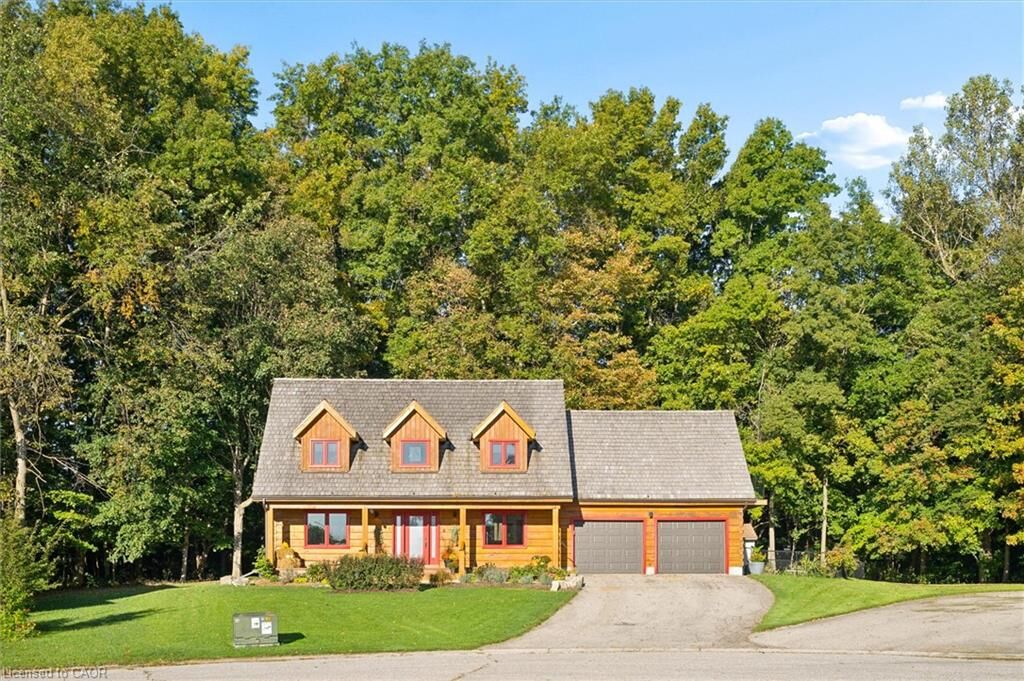
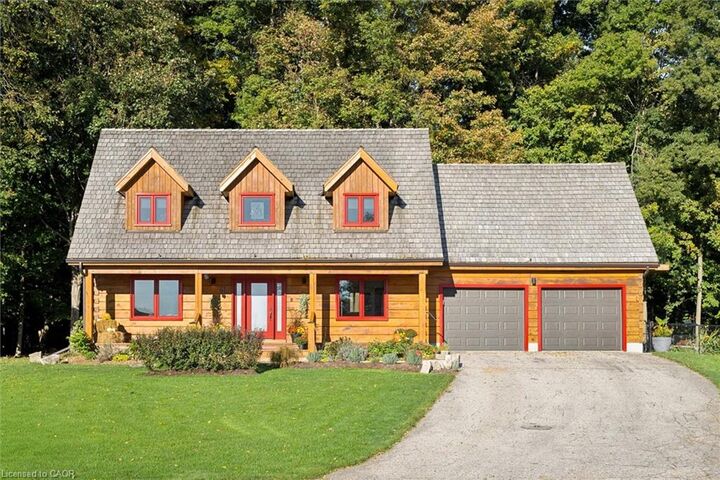
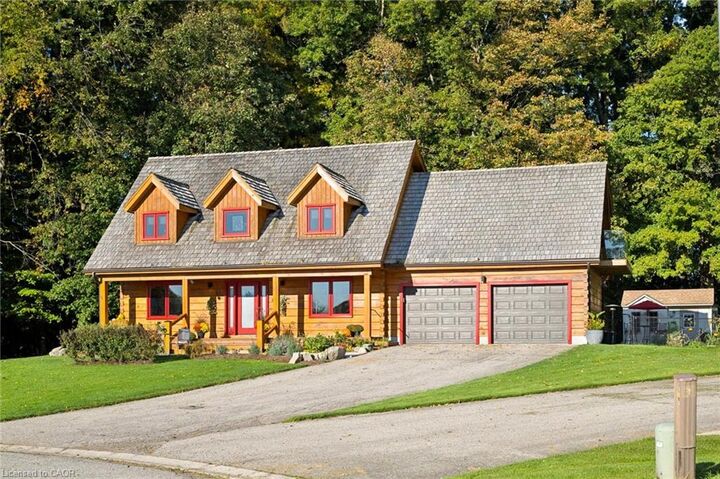
61 Spring Street, Norwich — a truly exceptional log home offering the perfect blend of rustic charm, modern comfort and private country living, all just minutes from downtown Norwich. Tucked away in a peaceful court setting and backing directly onto protected forest, this beautifully updated 4-bedroom, 3-bathroom home offers over 2,000 sq. ft. of finished living space and an incredible sense of privacy. Built by renowned Confederation Log & Timber Frame, the home showcases quality craftsmanship throughout, while thoughtful updates and modern finishes create a warm, stylish and move-in-ready interior. Oversized bedrooms provide exceptional space for family and guests, while the inviting living areas are ideal for both everyday living and entertaining. Step outside and discover your own private retreat featuring an inground pool, beautifully landscaped grounds, access to a tranquil pond and a natural setting surrounded by mature trees. The protected forest behind the property provides exceptional privacy and a peaceful backdrop that is difficult to find. An attached 2-car garage offers convenient parking and additional storage. Enjoy the best of both worlds with a private, nature-filled setting while remaining only minutes from downtown Norwich and local amenities. A beautifully updated log home with exceptional craftsmanship, incredible outdoor living and a truly unique setting — 61 Spring Street is a property you won't want to miss.

MLS®:
40869926
Taxes
$4,899
Type
Single-Family Home
Year Built
1989
Style
Log
County
Oxford County

Listed By

Chris Colquhoun, eXp Realty
Source
ITSO
Last checked Oct 8 2026 at 5:44 AM GMT+0000
Bathroom Details
  • Full Bathrooms: 2
  • Half Bathroom: 1
Interior Features
  • Central Vacuum
  • Water Heater Owned
  • Auto Garage Door Remote(s)
  • Dishwasher
  • Dryer
  • Range Hood
  • Refrigerator
  • Washer
  • Ceiling Fan(s)
  • Gas Oven/Range
Lot Information
  • Greenbelt
  • Schools
  • Urban
  • Shopping Nearby
  • Landscaped
  • Place of Worship
  • Playground Nearby
  • Ample Parking
  • Cul-De-Sac
  • City Lot
Heating and Cooling
  • Forced Air
  • Natural Gas
  • Central Air
Basement Information
  • Full
  • Partially Finished
  • Sump Pump
Exterior Features
  • Roof: Wood
Utility Information
  • Sewer: Sewer (Municipal)
Garage
  • Attached Garage
Parking
  • Attached Garage
  • Total: 8
Stories
  • 2
Living Area
  • 2,086 sqft
Location
   
Calculate drive times to this property
 
Powered by INRIX® Drive Time

Powered by Walk Score®
Disclaimer: Listing content protected by copyright and licensed by Information Technology Systems Ontario: Data last updated: 10/7/26 22:44

