66 Irving Drive Norwich, ON N0J 1P0
Listing Courtesy of: ITSO / Listed By: Go Platinum Realty Inc.

  66 Irving Drive Norwich, ON N0J 1P0

Active (1 Days)
$486,947 (USD)

3
BED
3
BATH
1,604
SQFT

Description

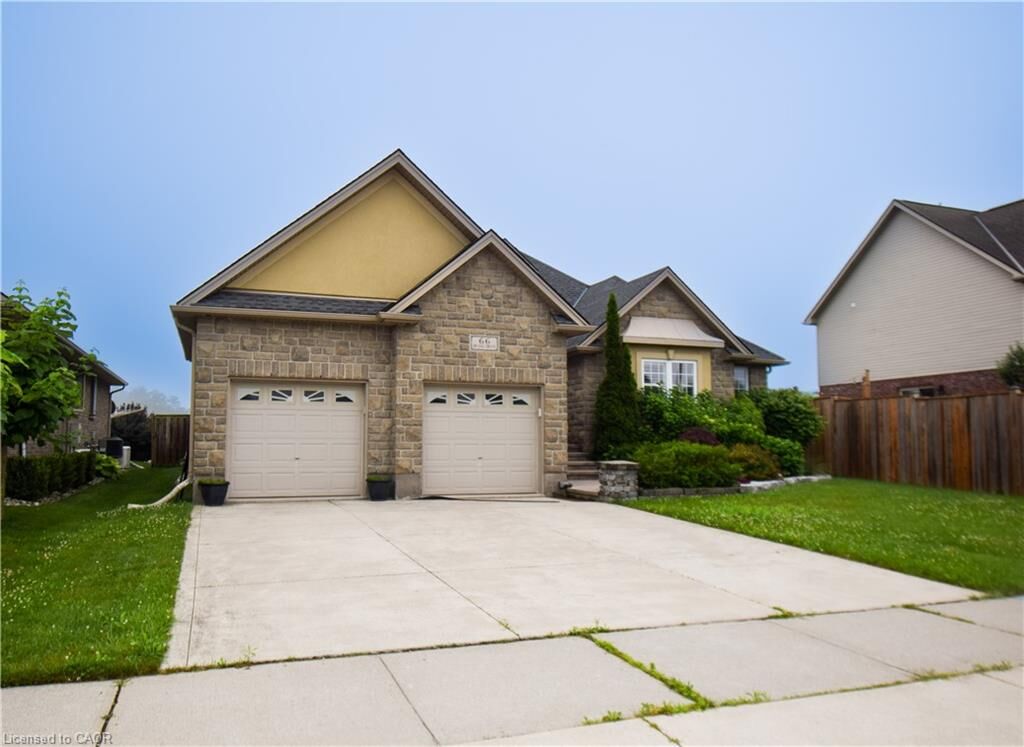
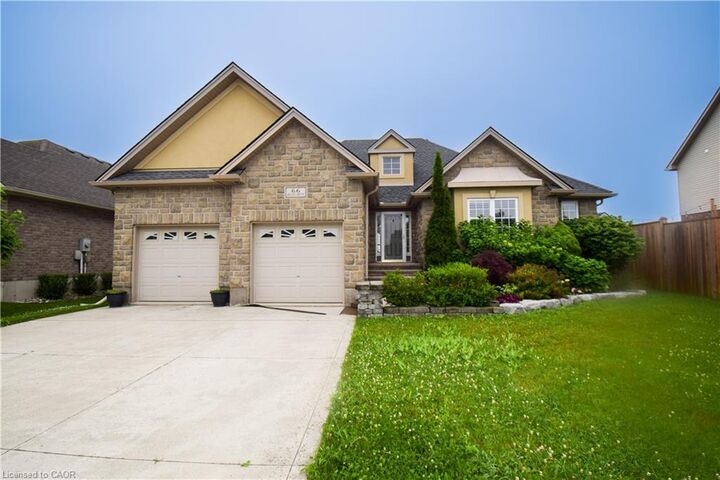
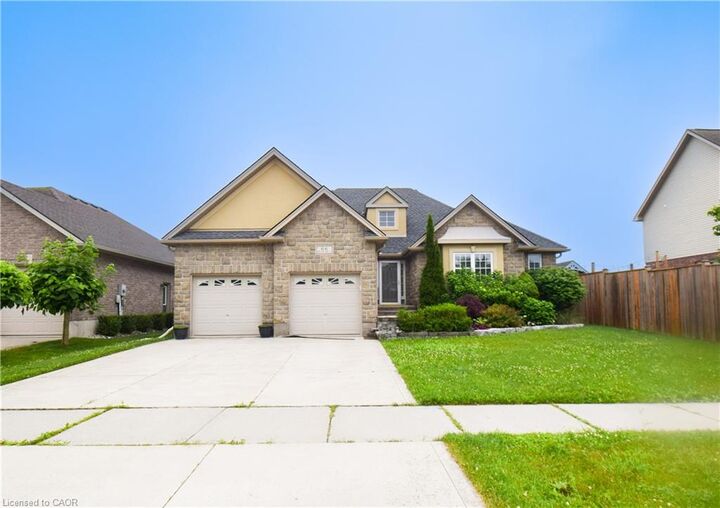
Home Brochure Available! Discover everything 66 Irving Drive has to offer-a beautifully cared-for home that blends modern style, functional living, and a private setting in one of Norwich's desirable neighborhoods. Step inside to a bright, open-concept main floor where an abundance of windows fills the home with natural light. At the heart of the living space, a stunning stone fireplace creates a warm and inviting atmosphere, while the thoughtfully designed kitchen offers sleek countertops, rich brown cabinetry, a tiled backsplash, and plenty of workspace for meals and entertaining. Designed with comfort in mind, this home features three spacious bedrooms, including a relaxing primary retreat complete with two walk-in closets and a spacious 4-piece ensuite. The fully finished basement provides exceptional additional living space with a large rec room, two oversized rooms, and an additional bathroom. Outside, you'll appreciate the impressive curb appeal with fresh, modern landscaping, a spacious two-car garage, and a paved walkway leading to the welcoming front entrance. The private backyard, with no rear neighbors, offers a peaceful escape featuring a patio, pergola, and storage shed-perfect for relaxing evenings or hosting family and friends. Combining stylish finishes, generous living spaces, and a backyard designed for privacy and enjoyment, 66 Irving Drive is a home you'll be proud to call your own. Don't miss your opportunity to make it yours!

MLS®:
40843289
Taxes
$4,087
Lot Size
5920.14 acres
Type
Single-Family Home
Year Built
2008
County
Oxford County

Listed By

Gary Overbeek, Go Platinum Realty Inc.
Source
ITSO
Last checked Jul 11 2026 at 6:43 AM GMT+0000
Bathroom Details
  • Full Bathrooms: 2
  • Half Bathroom: 1
Interior Features
  • Other
  • Dryer
  • Refrigerator
  • Stove
  • Washer
Lot Information
  • Rural
  • Other
Heating and Cooling
  • Forced Air
  • Central Air
Basement Information
  • Full
  • Finished
Exterior Features
  • Roof: Asphalt Shing
Utility Information
  • Sewer: Sewer (Municipal)
Garage
  • Attached Garage
Parking
  • Attached Garage
  • Total: 6
Stories
  • 1
Living Area
  • 1,604 sqft
Location
   
Calculate drive times to this property
 
Powered by INRIX® Drive Time

Powered by Walk Score®
Disclaimer: Listing content protected by copyright and licensed by Information Technology Systems Ontario: Data last updated: 7/10/26 23:43

