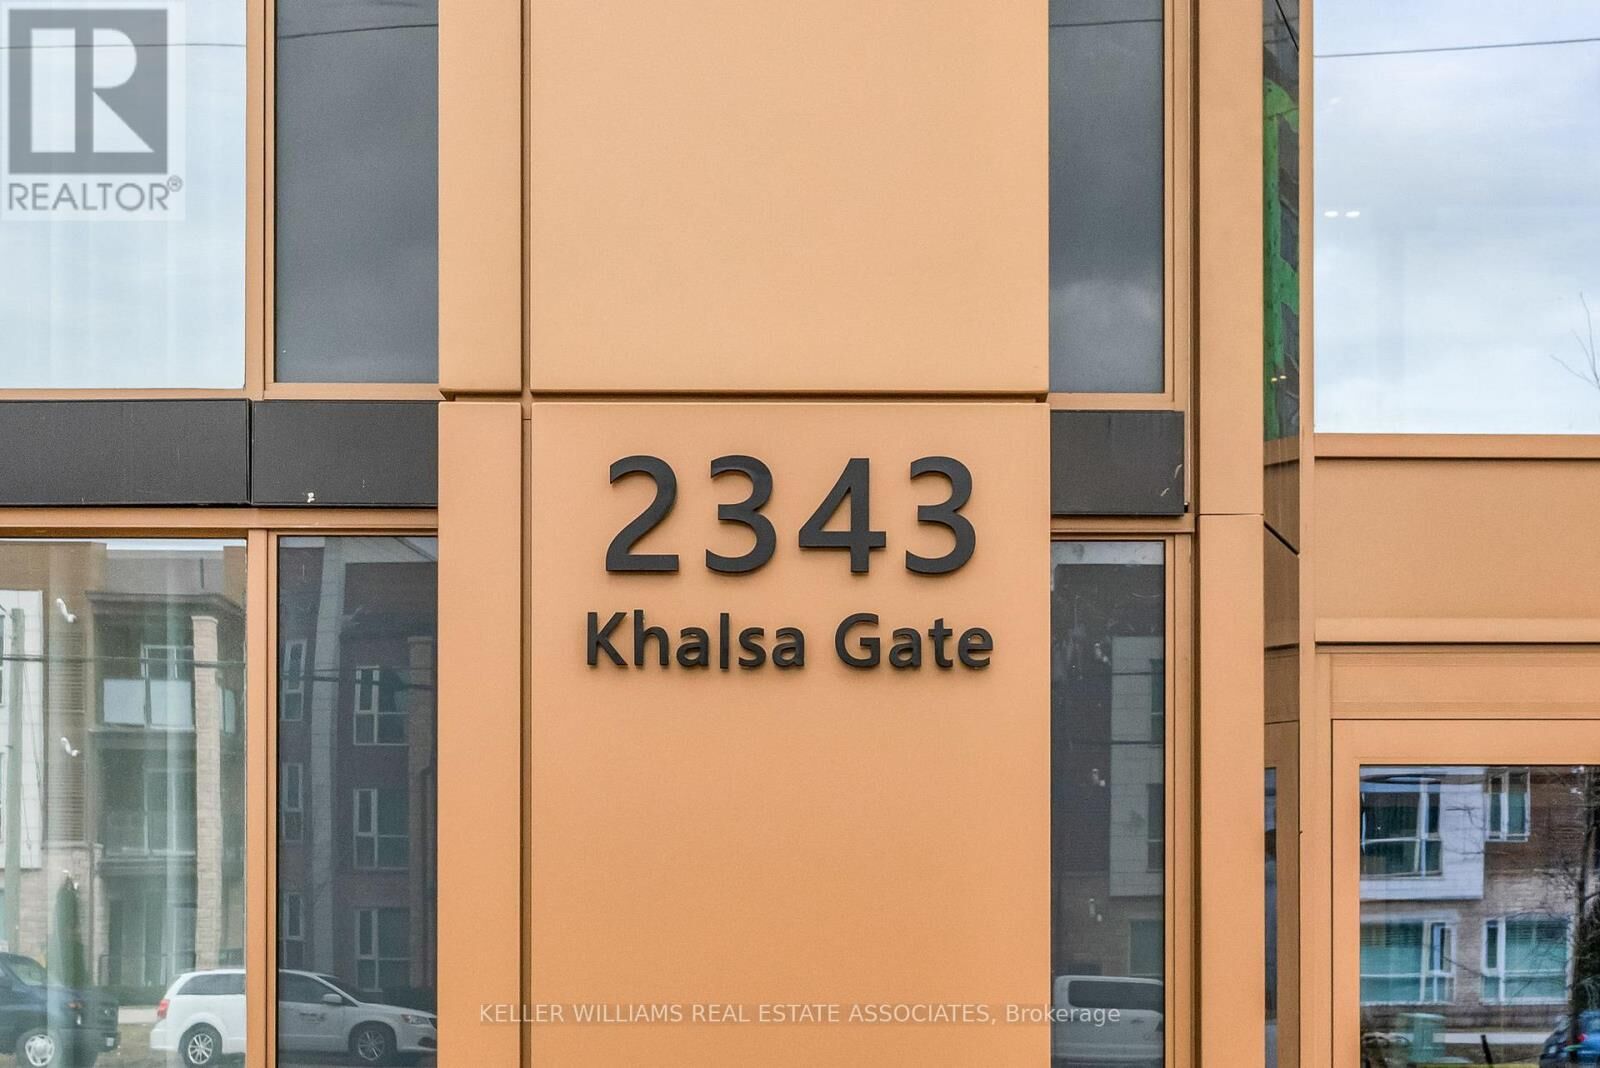
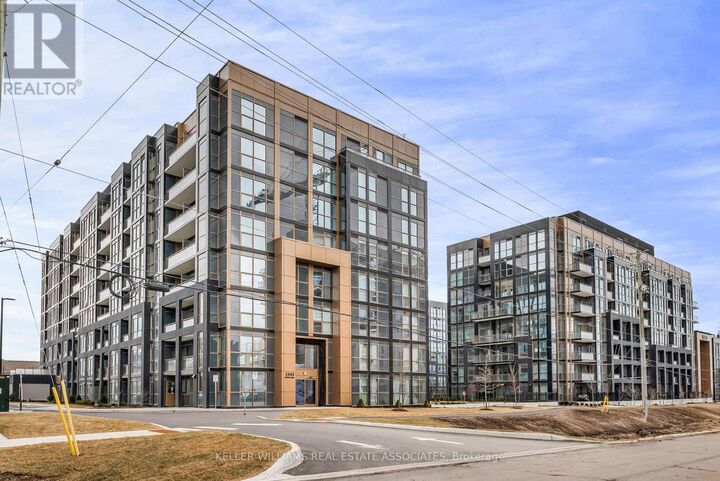
2343 Khalsa Gate 701 Oakville (Wm Westmount), ON L6M 5R6
Listing Courtesy of:  CREA / Royal Lepage Real Estate Associates

  2343 Khalsa Gate 701 Oakville (Wm Westmount), ON L6M 5R6

Active (1 Days)
$1,521 (USD)
1
BED
1
BATH

Description

Step into the unparalleled elegance and modern sophistication of NUVO, Oakville's newest condominium development, where luxury and comfort harmoniously blend to create the perfect living space. This stunning one-bedroom, one-bathroom unit is a rare gem, offering a desirable open concept floor plan. Boasting brand-new, never-lived-in construction, this unit is the epitome of contemporary living in one of Oakville's most sought-after neighbourhoods. The open-concept kitchen and living area make excellent use of space, creating a seamless flow that enhances both functionality and aesthetic appeal. The kitchen is a true highlight of the unit, featuring: Frigidaire stainless steel appliances, Granite countertops, Tile backsplash, a Breakfast nook, and room to add an island for those who desire additional counter and storage space, this unit offers the flexibility to create your dream kitchen setup. The spacious living area extends onto an oversized balcony that offers serene views of the courtyard and putting green, an ideal spot to unwind with a book or enjoy a quiet evening under the stars. Whether you're sipping coffee at sunrise or entertaining friends at sunset, this private outdoor space is sure to impress. As a resident, you will have access to a wide array of resort-style amenities, making every day feel like a vacation: Rooftop Lounge with Outdoor Pool, Hot Tub, and Spa; Car Wash Station; Dog Wash Station; State-of-the-Art Gym; Putting Green; Outdoor BBQ Area; Community Garden; Indoor Bike Storage; Party, Media, and Games Rooms. NUVOs prime location offers the perfect balance between urban convenience and natural beauty. Located in a vibrant and highly desirable area, residents will enjoy close proximity to top-tier amenities, green spaces, and essential services: Walking and Biking Trails; Oakville Trafalgar Hospital; and Local Shops and Restaurants. (id:41440)

MLS®:
W13208622
Type
Condo
County
Regional Municipality of Halton

Listed By

Theresa Baird, Royal Lepage Real Estate Associates
Source
CREA
Last checked May 29 2026 at 7:20 PM GMT+0000
Bathroom Details
  • Full Bathroom: 1
Interior Features
  • Washer
  • Refrigerator
  • Dishwasher
  • Microwave
  • Stove
  • Dryer
Lot Information
  • Balcony
  • Carpet Free
  • In Suite Laundry
Heating and Cooling
  • Forced Air
  • Natural Gas
  • Central Air Conditioning
Pool Information
  • Outdoor Pool
Flooring
  • Laminate
Exterior Features
  • Brick
Parking
  • Total: 1
  • Underground
  • Garage
Location
   
Calculate drive times to this property
 
Powered by INRIX® Drive Time

Powered by Walk Score®
Disclaimer: REALTOR.CA The trademarks REALTOR®, REALTORS®, and the REALTOR® logo are controlled
by The Canadian Real Estate Association (CREA) and identify real estate professionals who are members of CREA. Listing Data Last Updated: 5/29/26 12:20

