1005 Dundas Street E 607 Oakville, ON L6H 8C7
Listing Courtesy of: PropTX - IDX / Listed By: Smart Sold Realty

  1005 Dundas Street E 607 Oakville, ON L6H 8C7

Active
$1,491 (USD)
2
BED
2
BATH
600-699
SQFT

Description

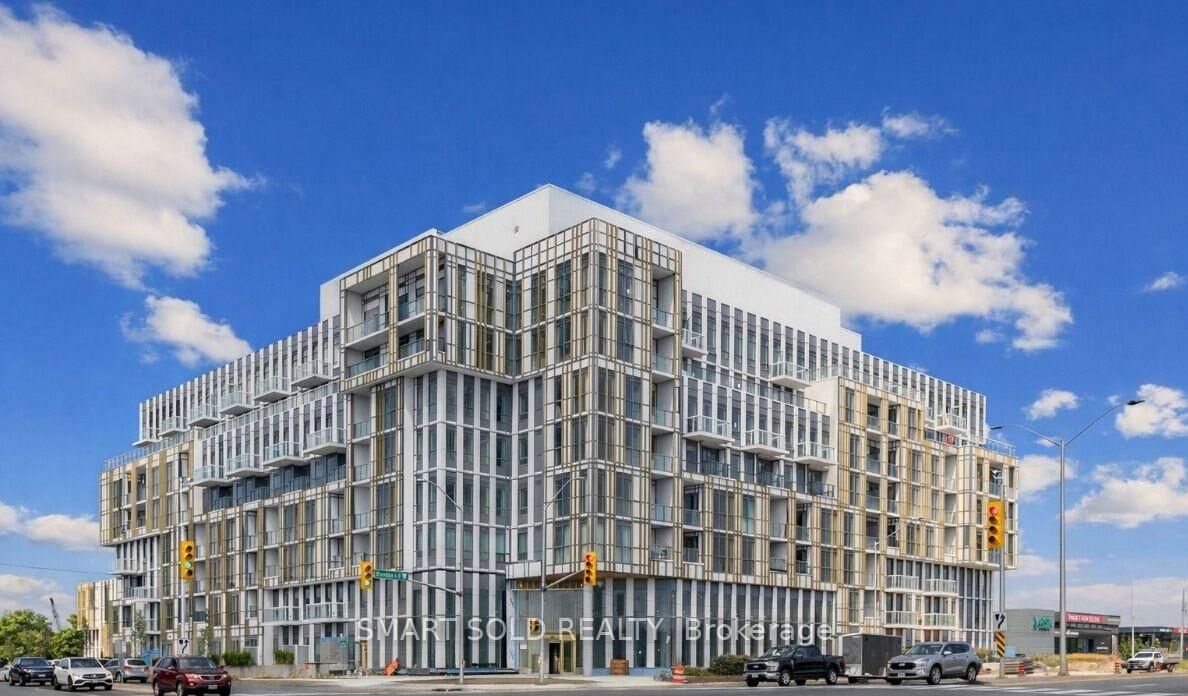
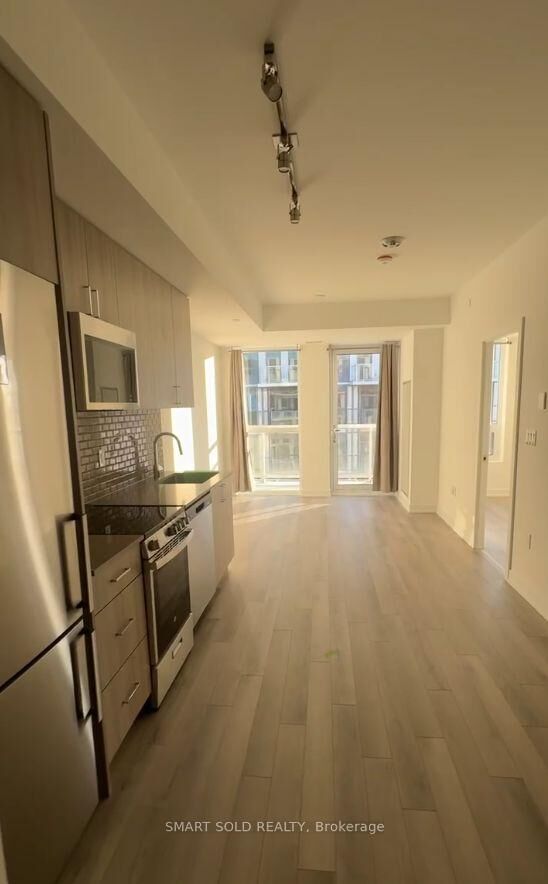
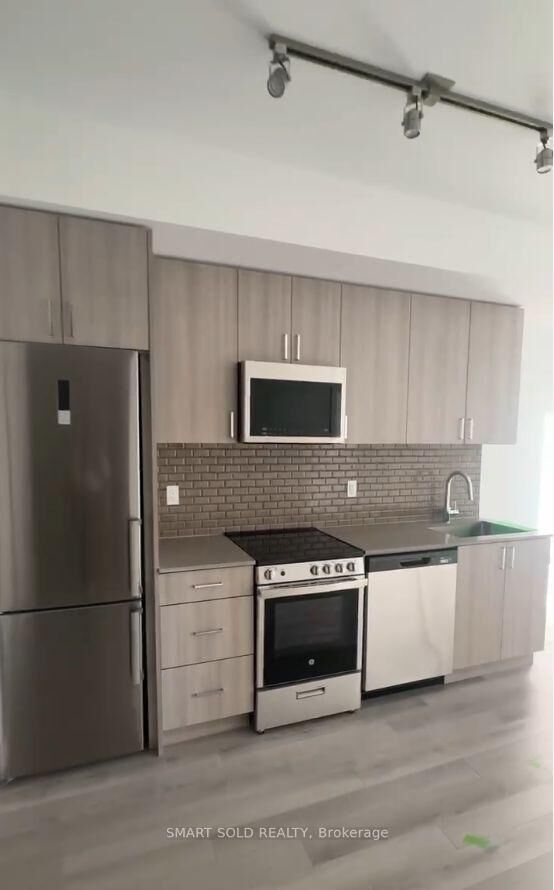
Welcome To This Stylish And Sun-Filled 1-Bedroom Plus Separate Den Condo In One Of Oakville's Most Desirable Communities. Thoughtfully Designed With A Functional Open-Concept Layout, This Home Combines Modern Finishes With Everyday Comfort. The Contemporary Kitchen Features Stainless Steel Appliances, Sleek Cabinetry, A Stylish Backsplash, And Generous Storage, Overlooking The Bright Living And Dining Area With Walk-Out To A Private Balcony. Floor-To-Ceiling Windows Flood The Space With Natural Light, While Laminate Flooring Throughout Creates A Clean, Carpet-Free Interior That's Both Modern And Low Maintenance. The Spacious Primary Bedroom Offers A Large Window And Ample Closet Space, While The Separate Enclosed Den Provides Exceptional Versatility As A Home Office, Guest Room, Nursery, Or Study. Additional Highlights Include Ensuite Laundry, Central Air Conditioning, High-Speed Internet Included In The Lease, One Underground Parking Space, And An Owned Locker. Enjoy An Outstanding Collection Of Premium Building Amenities, Including A 24-Hour Concierge, Fully Equipped Fitness Centre, Rooftop Terrace With BBQs, Party And Meeting Rooms, Visitor Parking, And Secure Entry. Perfectly Located Just Minutes From Parks, Top-Rated Schools, Shopping, Restaurants, Highways, GO Transit, And Everyday Conveniences, This Move-In Ready Condo Offers The Perfect Blend Of Style, Comfort, And Convenience In The Heart Of Oakville.

MLS®:
W13595732
Type
Rental
Style
Apartment
County
Regional Municipality of Halton
Community
1010 - Jm Joshua Meadows

Listed By

Smart Sold Realty
Source
PropTX - IDX
Last checked Jul 24 2026 at 3:10 AM GMT+0000
Bathroom Details
Interior Features
  • Carpet Free
Heating and Cooling
  • Forced Air
  • Central Air
Exterior Features
  • Concrete
Utility Information
  • Fuel: Gas
  • Energy: Energy Certificate: No
Garage
  • None
Parking
  • Underground
Location
   
Calculate drive times to this property
 
Powered by INRIX® Drive Time

Powered by Walk Score®
Disclaimer: Copyright 2026 Toronto IDX. All rights reserved. This information is deemed reliable, but not guaranteed. The information being provided is for consumers’ personal, non-commercial use and may not be used for any purpose other than to identify prospective properties consumers may be interested in purchasing. Data last updated 7/23/26 20:10

