

Listing Courtesy of: ITSO / Listed By: Re/Max Escarpment Realty Inc.
1066 Falgarwood Drive 154 Oakville, ON L6H 2P3
Active (1 Days)
$335,195 (USD)
OPEN HOUSE TIMES
-
OPENSun, Jul 122:00 pm - 4:00 pm

Description
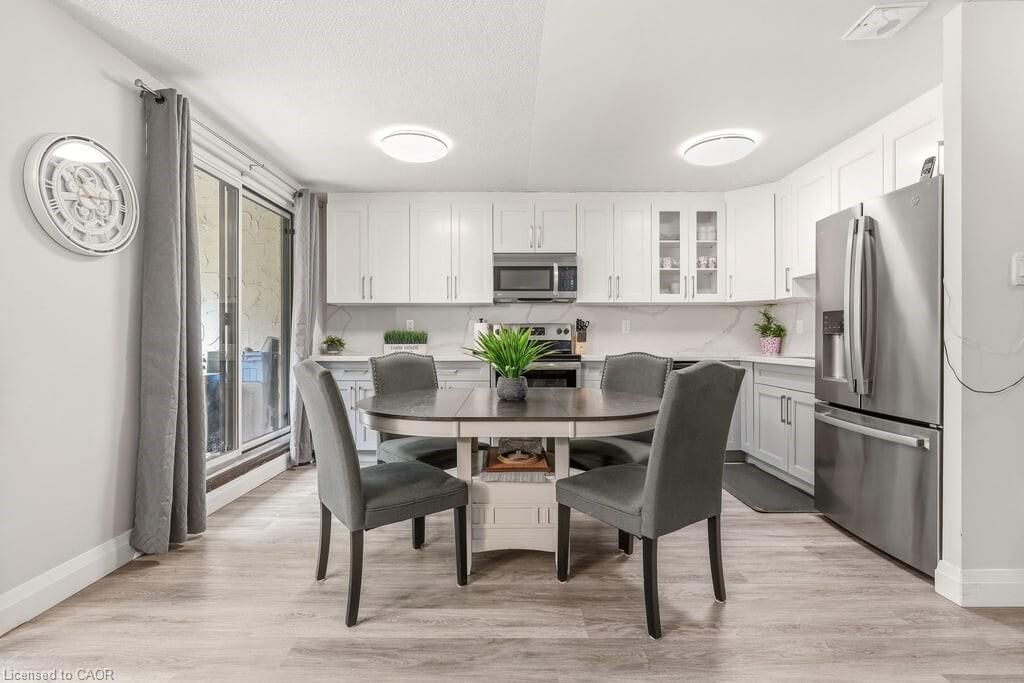
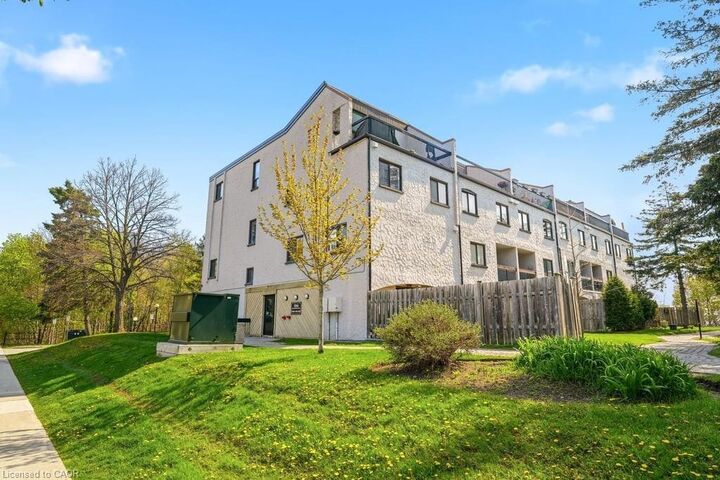
WOW! Welcome to this low priced condo townhouse currently available in Oakville. An incredible opportunity for first-time buyers, young families, or savvy investors looking to enter one of Oakville's desirable communities.This beautifully maintained 3 bedroom, 1.5 bathroom home offers exceptional value with thoughtful updates throughout. The main floor was fully renovated in 2023, creating a bright open-concept layout perfect for everyday living and entertaining. The modern kitchen features quartz countertops, stainless steel appliances, and plenty of storage. Fresh paint throughout gives the home a clean, move in ready feel.The unique multi-level layout offers privacy and functionality, with the spacious primary bedroom set on its own level. Two additional bedrooms, the main bathroom, and convenient upper level laundry complete the upper floor. Step outside to your walkout patio overlooking open green space. The perfect spot for morning coffee, relaxing evenings, or entertaining outdoors.Condo fees add incredible value by including water, cable TV, and high-speed internet, helping keep monthly expenses simple and predictable. Lovingly cared for by the same owners for over 20 years, this home is a true testament to comfort, community, and lifestyle. Affordable, stylish, partially updated, and move-in ready, this is your chance to break into the Oakville market without compromise. Conveniently located minutes to highways, schools, shopping, restaurants, trails, transit, and Oakville Place. Welcome Home!
MLS®:
40846867
40846867
Taxes
$2,081
$2,081
Type
Townhouse
Townhouse
Year Built
1973
1973
County
Regional Municipality of Halton
Regional Municipality of Halton
Listed By
Kelle Baker, Re/Max Escarpment Realty Inc.
Source
ITSO
Last checked Jul 11 2026 at 4:30 AM GMT+0000
ITSO
Last checked Jul 11 2026 at 4:30 AM GMT+0000
Bathroom Details
- Full Bathroom: 1
- Half Bathroom: 1
Interior Features
- Auto Garage Door Remote(s)
- Laundry: Upper Level
- Laundry: In-Suite
- Dishwasher
- Dryer
- Refrigerator
- Stove
- Washer
- Windows: Window Coverings
- Built-In Microwave
Lot Information
- Schools
- Urban
- Playground Nearby
- Public Transit
- Ravine
Property Features
- Fireplace: 0
Heating and Cooling
- Baseboard
- Window Unit(s)
Condo Information
- Fees: $657
Exterior Features
- Roof: Other
Utility Information
- Sewer: Sewer (Municipal)
School Information
- Elementary School: Falgarwood/Holy Family
- High School: Iroquois Ridge/Holy Trinity
Garage
- Garage
Parking
- Garage Door Opener
- Total: 1
- Assigned
Stories
- 3
Living Area
- 1,404 sqft
Location
Disclaimer: Listing content protected by copyright and licensed by Information Technology Systems Ontario: Data last updated: 7/10/26 21:30

