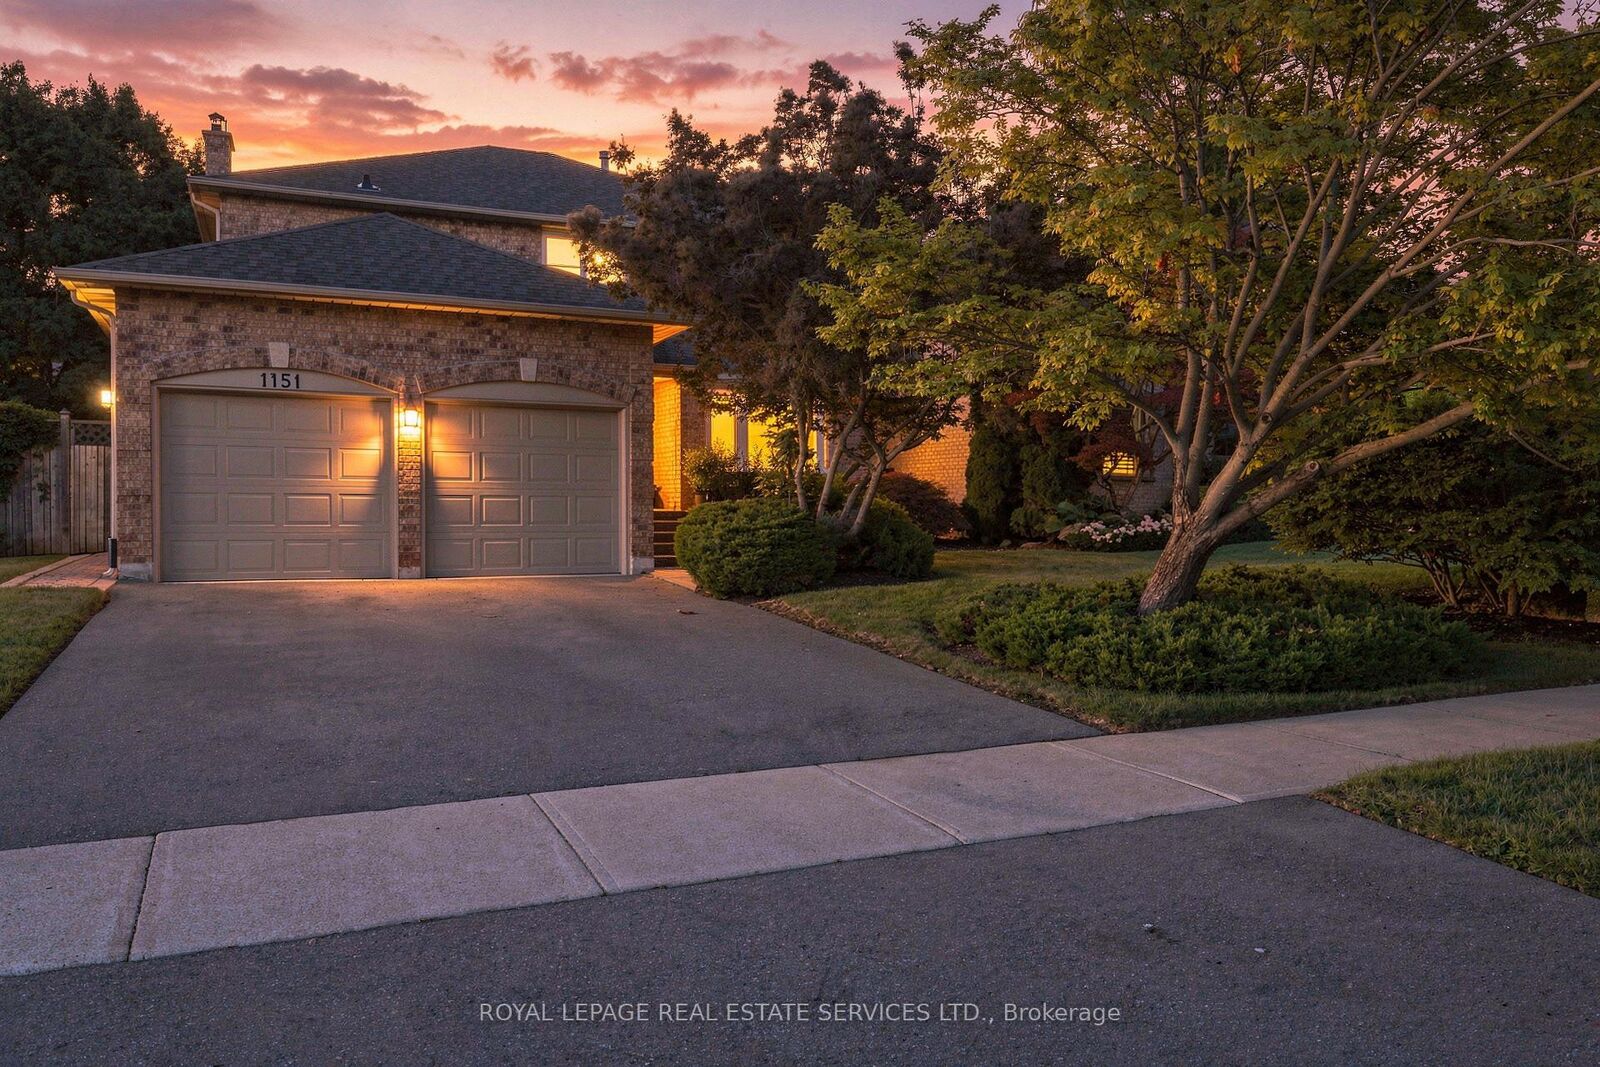
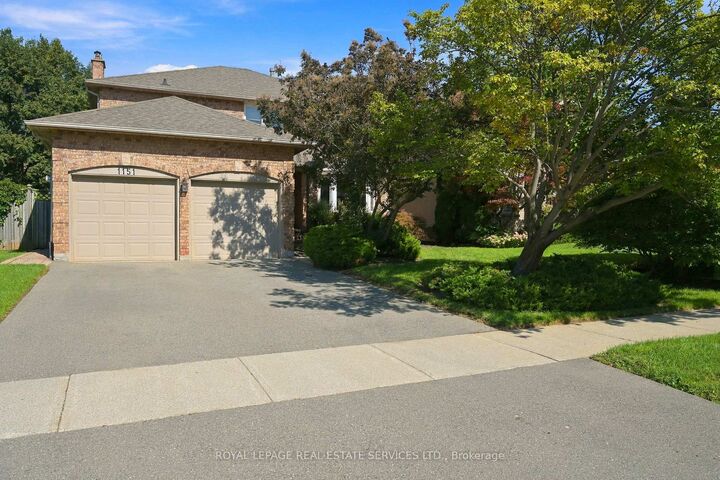
1151 Forest Trail Place Oakville, ON L6M 3H7
Listing Courtesy of: PropTX - IDX / Listed By: Royal Lepage Real Estate Services Ltd.

  1151 Forest Trail Place Oakville, ON L6M 3H7

Active
$3,947 (USD)
6
BED
4
BATH
2500-3000
SQFT

Description

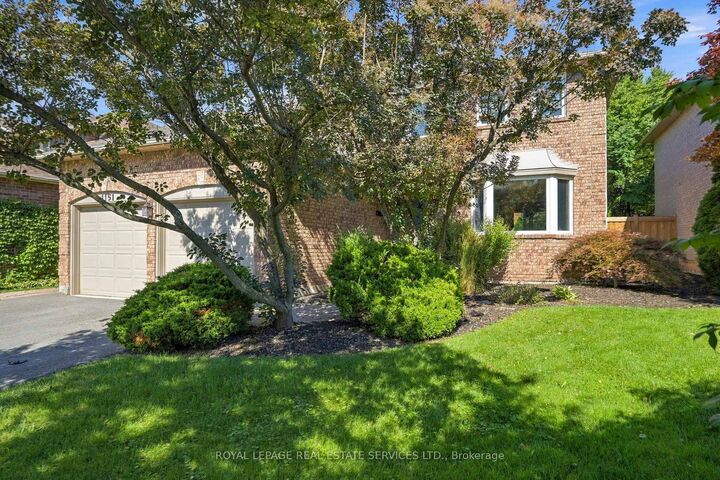
Welcome home to this immaculate executive home in Oakville's prestigious Glen Abbey community. Nestled on a quiet court, this beautifully maintained home offers a landscaped, private yard with a fully fenced in-ground pool and plenty of space for comfortable entertaining. The bright main floor features hardwood floors, a living room with a bay window, a formal dining room & family room with a cozy gas fireplace. The spacious kitchen is ideal for gathering with granite counters, pot lights & backsplash, plus a bright breakfast area with walkout to the patio & private yard. The generous primary bedroom offers a 4-pc ensuite featuring a jetted tub and walk-in closet. Three additional spacious bedrooms with overhead lighting & 4-pc main bath provide plenty of room for a growing family. The finished basement adds wonderful flexible living space, with a huge recreation area, built-in wet bar, 4-pc bath & two additional rooms ideal for bedrooms, guests, a home office, a gym, or a playroom. Set in a family-friendly Glen Abbey court location with access to the ravine trails and park at the bottom of the street and just Set in a family-friendly Glen Abbey court location with access to the ravine trails and the park at the bottom of the street, just minutes to the 403/QEW & GO Train, and within walking distance of parks, trails & schools. A wonderful place to settle in, relax & enjoy all that Glen Abbey has to offer! Minutes to the 403/QEW & GO Train, and within walking distance of parks, trails & highly ranked schools and of course the renowned monastery bakery. A wonderful place to settle in, relax & enjoy all that Glen Abbey has to offer!

MLS®:
W13793874
Lot Size
7,233 SQFT
Type
Rental
Style
2-Storey
County
Regional Municipality of Halton
Community
1007 - Ga Glen Abbey

Listed By

Royal Lepage Real Estate Services Ltd.
Source
PropTX - IDX
Last checked Sep 16 2026 at 10:49 PM GMT+0000
Bathroom Details
Interior Features
  • Built-In Oven
  • Auto Garage Door Remote
  • Countertop Range
Property Features
  • Fireplace: Natural Gas
  • Fireplace: Family Room
  • Foundation: Concrete
Heating and Cooling
  • Forced Air
  • Central Air
Basement Information
  • Finished
  • Full
Pool Information
  • Inground
Exterior Features
  • Brick
  • Roof: Asphalt Shingle
Utility Information
  • Sewer: Sewer
  • Fuel: Gas
  • Energy: Energy Certificate: No
Garage
  • Attached
Parking
  • Private Double
Stories
  • 2
Location
   
Calculate drive times to this property
 
Powered by INRIX® Drive Time

Powered by Walk Score®
Disclaimer: Copyright 2026 Toronto IDX. All rights reserved. This information is deemed reliable, but not guaranteed. The information being provided is for consumers’ personal, non-commercial use and may not be used for any purpose other than to identify prospective properties consumers may be interested in purchasing. Data last updated 9/16/26 15:49

