1187 Onyx Trail Oakville, ON L6H 8A6
Listing Courtesy of: PropTX - IDX / Listed By: Homelife Landmark Realty Inc.

  1187 Onyx Trail Oakville, ON L6H 8A6

Active
$6,800 (CAD)
4
BED
4
BATH
2500-3000
SQFT

Description

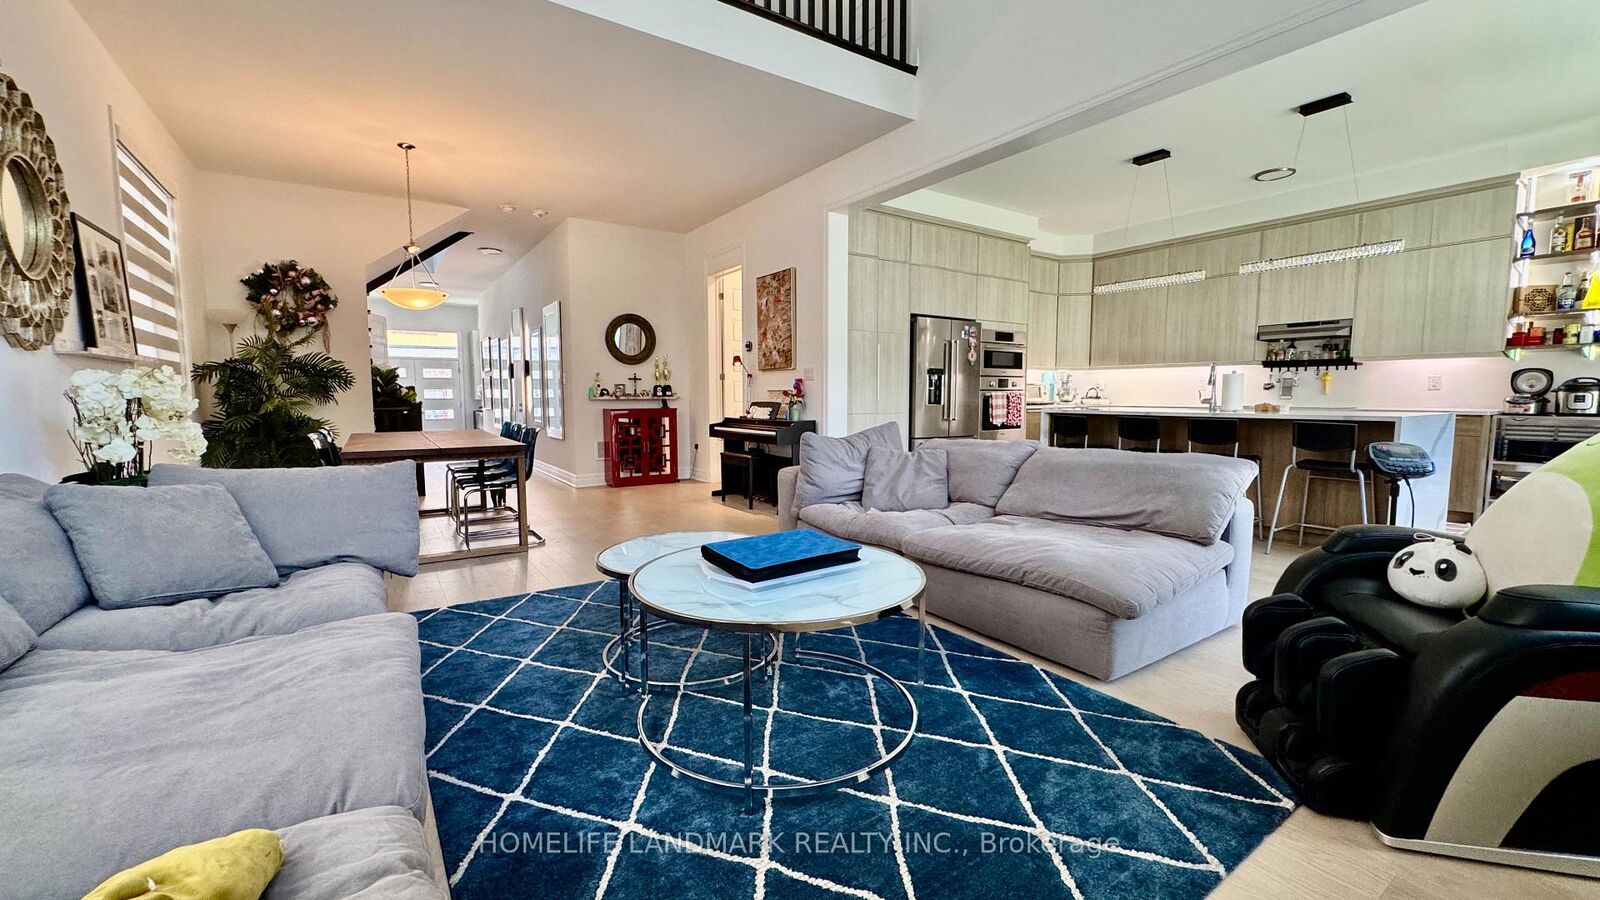
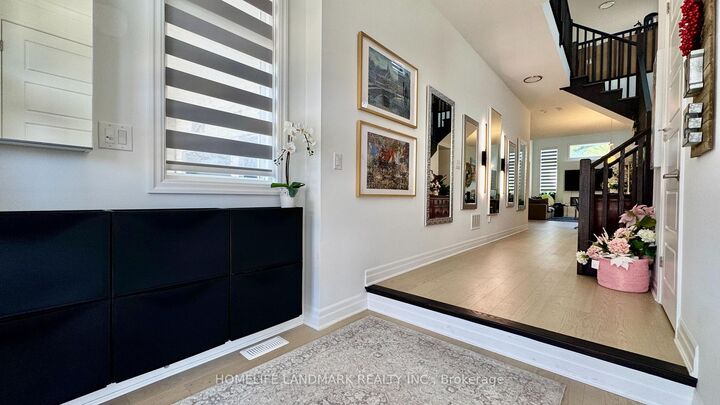
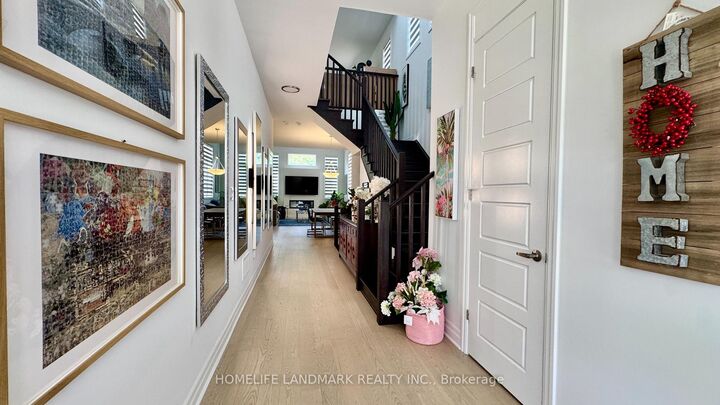
**Executive Turn-Key Luxury in Up Joshua Creek | Geothermal, Fully Furnished & Forest Backing** Experience the best of new in sought-after Up Joshua Creek-Oakville's premier master-planned community. Perfectly tailored for corporate relocation or arriving families seeking immediate, premium comfort without the stress or expense of buying and assembling furniture, this 1-year-new 4-bedroom, 4-bathroom detached home offers the entire main and upper floors in pristine condition. Inside, spotlessly clean and bright throughout: a soaring vaulted great room, luxurious furnishings, plush high-end mattresses (including natural latex), and smart home integration with Wi-Fi-enabled appliances and smart climate control. Enjoy unmatched year-round comfort with an eco-friendly geothermal heat pump and fresh air ventilation system (HRV/ERV). The gourmet kitchen features premium upgraded appliances: a top-of-the-line KitchenAid refrigerator for superior food preservation, built-in Bosch wall oven, microwave, and high-performance Bosch induction cooktop, plus extra-large LG laundry units. As winter approaches, abundant sunshine fills room after room-a natural mood-lifter through Toronto's long winter. Cookware, linens, and tasteful décor are all included-just bring your suitcase! The backyard backs directly onto a tranquil forest for exceptional privacy, while a vibrant community park sits just 10 metres from your front door. Top-rated schools including the new Harvest Oak Public School; minutes to Walmart, Costco, and Trafalgar & Dundas hub, with easy access to Hwys 403, 407, and QEW. 6+ month short-term lease welcome with flexible move-in. No pets, no smoking. **Welcome to Pack Your Bags and Move Right Into 1187 Onyx Trail**

MLS®:
W14089406
Type
Rental
Style
2-Storey
County
Regional Municipality of Halton
Community
1010 - Jm Joshua Meadows

Listed By

Homelife Landmark Realty Inc.
Source
PropTX - IDX
Last checked Oct 16 2026 at 11:46 PM GMT+0000
Bathroom Details
Interior Features
  • None
Property Features
  • Fireplace: Electric
  • Foundation: Concrete
Heating and Cooling
  • Forced Air
  • Other
Pool Information
  • None
Exterior Features
  • Brick
  • Roof: Asphalt Shingle
Utility Information
  • Sewer: Sewer
  • Fuel: Other
  • Energy: Energy Certificate: No
Garage
  • Built-In
Parking
  • Private
Stories
  • 2
Location
   
Calculate drive times to this property
 
Powered by INRIX® Drive Time

Powered by Walk Score®
Disclaimer: Copyright 2026 Toronto IDX. All rights reserved. This information is deemed reliable, but not guaranteed. The information being provided is for consumers’ personal, non-commercial use and may not be used for any purpose other than to identify prospective properties consumers may be interested in purchasing. Data last updated 10/16/26 16:46

