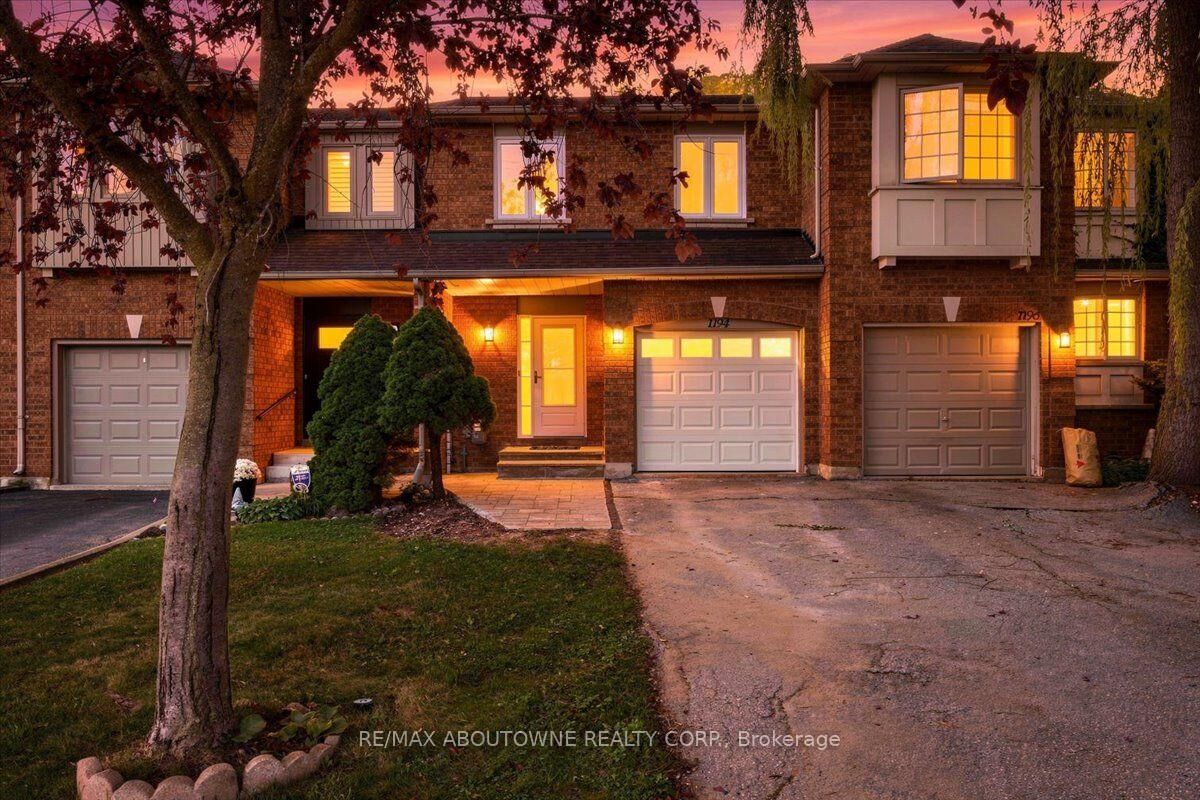
1194 Treetop Terrace Oakville, ON L6M 3N2
Listing Courtesy of: PropTX - IDX / Listed By: Re/Max Aboutowne Realty Corp.

  1194 Treetop Terrace Oakville, ON L6M 3N2

Active
$3,800 (CAD)
3
BED
3
BATH
1500-2000
SQFT

Description

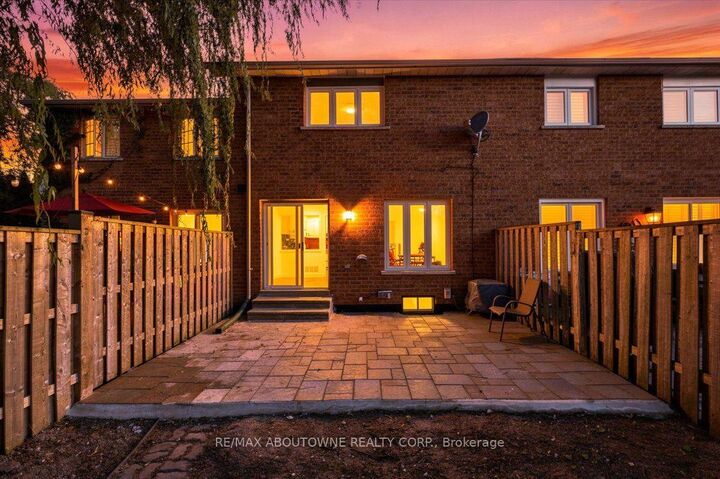
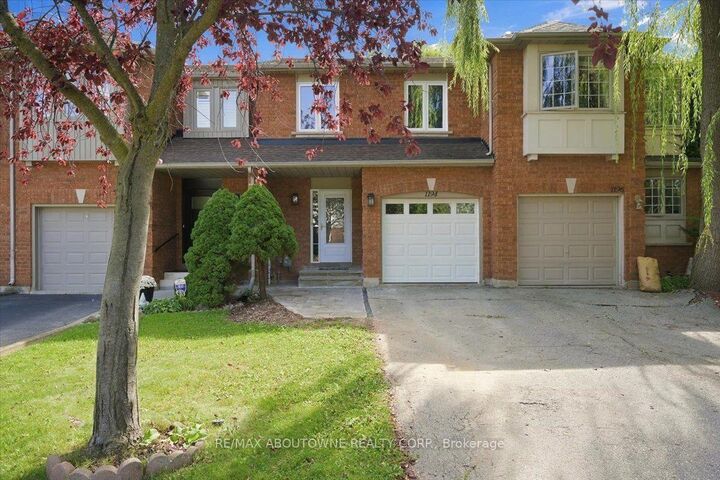
Welcome to 1194 Treetop Terrace, a beautifully renovated 3-bedroom townhouse that has been completely transformed from top to bottom. Ideally situated in the highly sought-after West Oak Trails community, this move-in-ready home offers the perfect combination of modern finishes, comfortable living, and a family-friendly location, all within walking distance of two elementary schools. The spacious main floor features an inviting L-shaped living and dining area with direct access to the fully fenced backyard, a stunning renovated kitchen, and a convenient 2-piece powder room. Upstairs, the generous primary bedroom offers a private 4-piece ensuite, complemented by two additional bedrooms and a beautifully updated main bathroom. The basement provides plenty of additional storage space. Enjoy an exceptional Oakville location just minutes from Oakville Trafalgar Memorial Hospital, highly rated schools, parks, scenic trails, public transit, Bronte GO Station, the QEW and Highway 407. Everyday conveniences including Sobeys, FreshCo, Starbucks, banks, shopping and restaurants are also just minutes away. Offering the fresh, modern feel of a brand-new home within an established and desirable family neighbourhood, 1194 Treetop Terrace is truly move-in ready. Simply unpack and enjoy everything West Oak Trails has to offer! (Some pictures have been virtually stagged)

MLS®:
W13803058
Type
Rental
Style
2-Storey
County
Regional Municipality of Halton
Community
1022 - Wt West Oak Trails

Listed By

Re/Max Aboutowne Realty Corp.
Source
PropTX - IDX
Last checked Sep 19 2026 at 2:36 PM GMT+0000
Bathroom Details
Interior Features
  • Auto Garage Door Remote
  • Carpet Free
Property Features
  • Foundation: Poured Concrete
Heating and Cooling
  • Forced Air
  • Central Air
Basement Information
  • Unfinished
Pool Information
  • None
Exterior Features
  • Brick
  • Roof: Asphalt Shingle
Utility Information
  • Sewer: Sewer
  • Fuel: Gas
  • Energy: Energy Certificate: No
Garage
  • Attached
Parking
  • Mutual
Stories
  • 2
Location
   
Calculate drive times to this property
 
Powered by INRIX® Drive Time

Powered by Walk Score®
Disclaimer: Copyright 2026 Toronto IDX. All rights reserved. This information is deemed reliable, but not guaranteed. The information being provided is for consumers’ personal, non-commercial use and may not be used for any purpose other than to identify prospective properties consumers may be interested in purchasing. Data last updated 9/19/26 07:36

