1207 Potters Wheel Crescent Oakville, ON L6M 1J3
Listing Courtesy of: PropTX - IDX / Listed By: Right At Home Realty

  1207 Potters Wheel Crescent Oakville, ON L6M 1J3

Active
$2,670 (USD)
3
BED
3
BATH
1500-2000
SQFT

Description

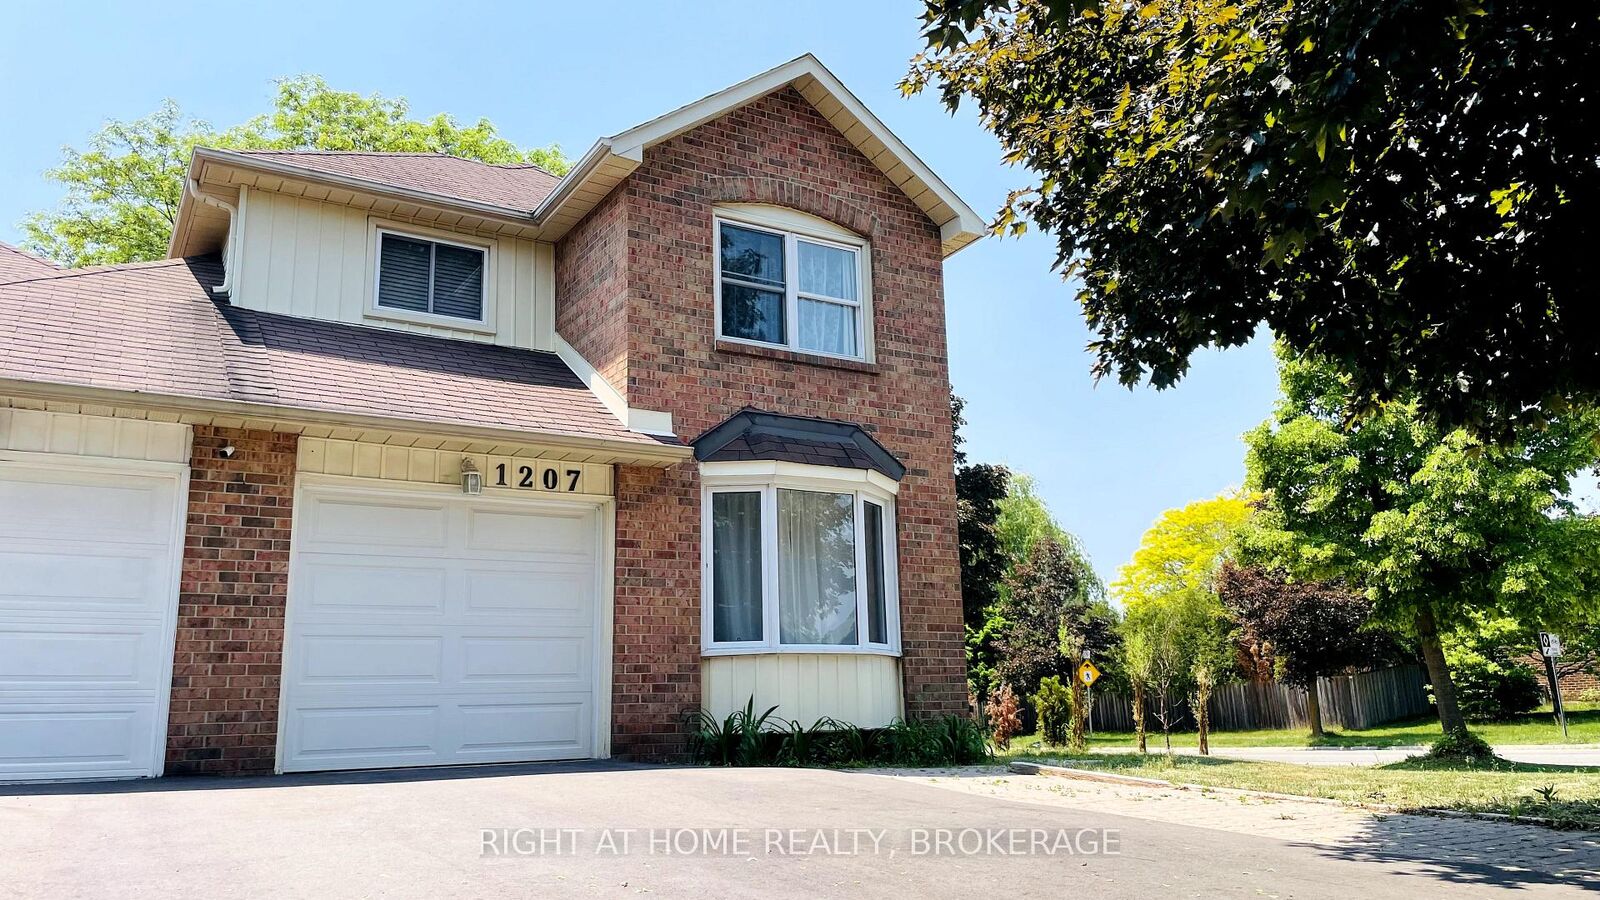
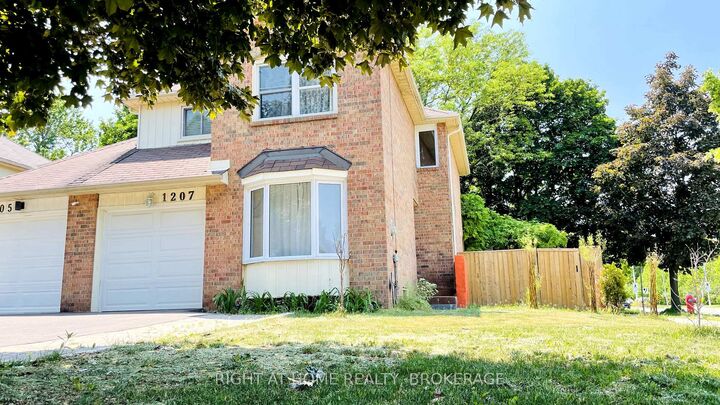
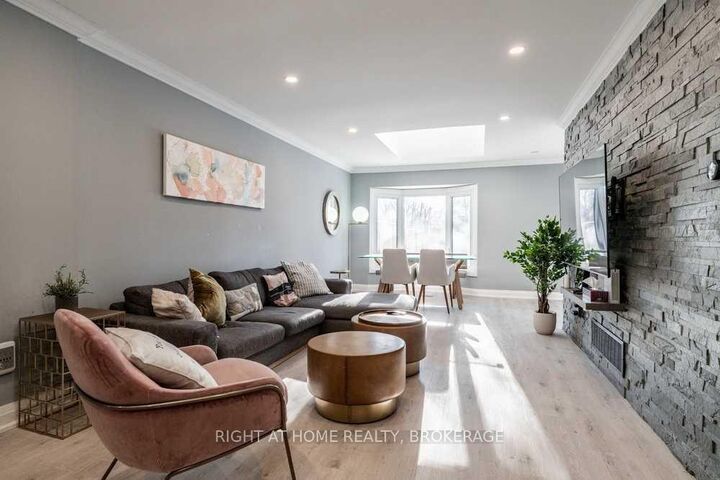
Welcome to this beautifully upgraded premium corner-lot link home in the highly sought-after Glen Abbey community of Oakville! Backing onto a beautiful ravine, this spacious home offers privacy, nature views, and an exceptional family-friendly setting. The home is linked only by the garage, providing the feel and privacy of a detached home. Featuring 3 bedrooms, 2.5 bathrooms, a bright separate family room, and a spacious family/dining room combination filled with natural light. The primary bedroom features a 3-piece ensuite, while convenient inside entry from the garage adds everyday functionality. Numerous upgrades include: New roof (Summer 2026), new landscaping (2021), New fence New kitchen (2020), New front door (2020), New furnace & central A/C (2020), crown molding, skylights throughout the main floor and upstairs bathroom, Enjoy the private, deep, fully fenced backyard backing onto the ravine, an ideal space for relaxing and entertaining. Convenient parking for 3 cars. Excellent location within walking distance to top-rated schools, including Pilgrim Wood Public School, St. Matthew Catholic School, Abbey Park High School, and St. Ignatius of Loyola Catholic Secondary School. Close to public transit and all the amenities Glen Abbey has to offer.

MLS®:
W13855164
Type
Rental
Style
2-Storey
Views
Trees/Woods
County
Regional Municipality of Halton
Community
1007 - Ga Glen Abbey

Listed By

Right At Home Realty
Source
PropTX - IDX
Last checked Oct 3 2026 at 2:36 AM GMT+0000
Bathroom Details
Interior Features
  • Auto Garage Door Remote
  • Carpet Free
Property Features
  • Foundation: Concrete
Heating and Cooling
  • Forced Air
  • Central Air
Basement Information
  • Full
  • Unfinished
Pool Information
  • None
Exterior Features
  • Brick
  • Roof: Asphalt Shingle
Utility Information
  • Sewer: Sewer
  • Fuel: Gas
  • Energy: Energy Certificate: No
Garage
  • Built-In
Parking
  • Private
Stories
  • 2
Location
   
Calculate drive times to this property
 
Powered by INRIX® Drive Time

Powered by Walk Score®
Disclaimer: Copyright 2026 Toronto IDX. All rights reserved. This information is deemed reliable, but not guaranteed. The information being provided is for consumers’ personal, non-commercial use and may not be used for any purpose other than to identify prospective properties consumers may be interested in purchasing. Data last updated 10/2/26 19:36

