123 Maurice Drive Oakville, ON L6K 2W6
Listing Courtesy of: PropTX - IDX / Listed By: Century 21 Miller Real Estate Ltd.

  123 Maurice Drive Oakville, ON L6K 2W6

Active
$2,043 (USD)
2
BED
2
BATH
700-799
SQFT

Description

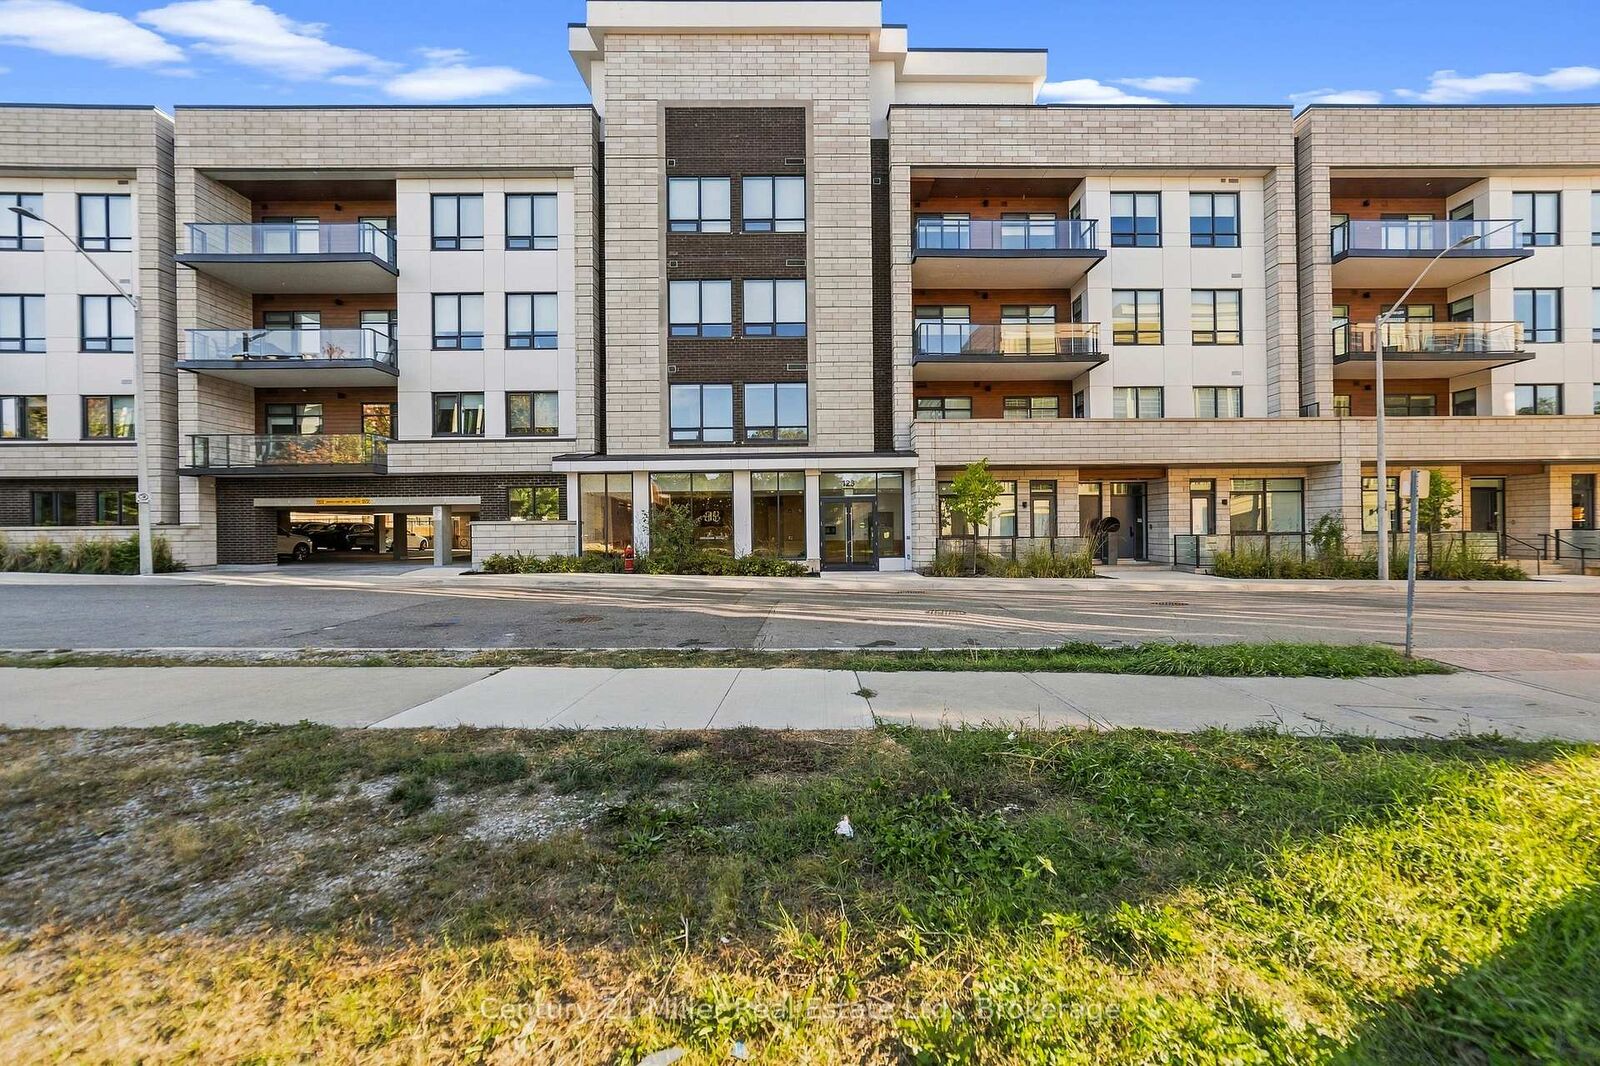
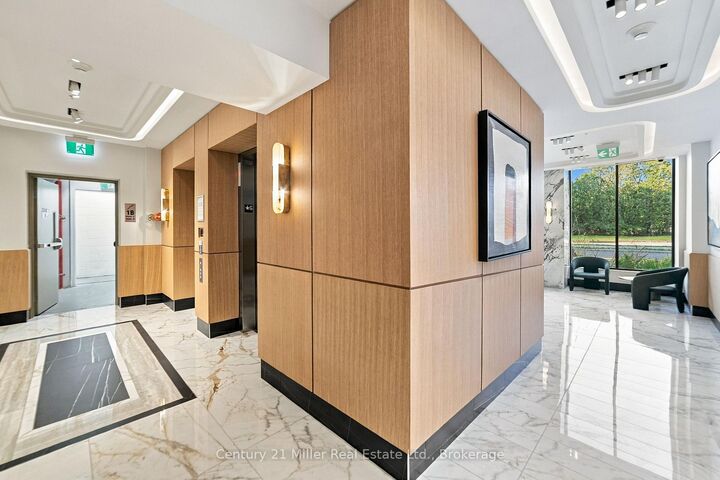
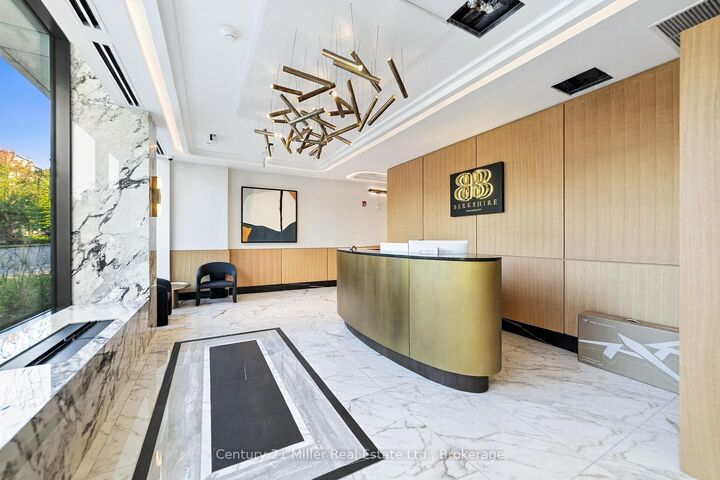
Welcome to The Berkshire Residences, an elegant boutique condominium in the heart of highly sought-after South Oakville. This sophisticated 1+Den, 2-bathroom residence offers approximately 750 sq. ft. of beautifully designed living space, complemented by an exceptional 127 sq. ft. private terrace-an impressive outdoor extension of the home, perfect for morning coffee, entertaining guests, relaxing in the evening, or enjoying summer BBQs.Thoughtfully designed with both style and functionality in mind, the spacious layout features a versatile den ideal for a home office, reading area, or additional living space. The generously sized primary bedroom comfortably accommodates a king-size bed and is enhanced by custom California Closets, providing beautifully organized and abundant storage.Contemporary finishes, refined details, and an intimate boutique-building atmosphere create an elevated living experience. Residents enjoy the convenience of underground parking and a private locker, along with an exceptional collection of amenities including concierge service, fitness centre, party room, and a stunning rooftop terrace.Perfectly positioned just minutes from Lake Ontario, downtown Oakville, the waterfront, charming shops, acclaimed restaurants, and beautiful parks, this residence offers an exceptional blend of modern luxury, indoor-outdoor living, and convenience.A rare opportunity to enjoy sophisticated condominium living in one of Oakville's most desirable neighbourhoods.

MLS®:
W13834300
Type
Rental
Style
Apartment
County
Regional Municipality of Halton
Community
1002 - Co Central

Listed By

Century 21 Miller Real Estate Ltd.
Source
PropTX - IDX
Last checked Sep 29 2026 at 8:44 AM GMT+0000
Bathroom Details
Interior Features
  • Built-In Oven
  • Intercom
  • Auto Garage Door Remote
  • Carpet Free
  • Storage Area Lockers
Heating and Cooling
  • Forced Air
  • Central Air
Exterior Features
  • Concrete
Utility Information
  • Fuel: Gas
  • Energy: Energy Certificate: No
Garage
  • Underground
Parking
  • Private
Location
   
Calculate drive times to this property
 
Powered by INRIX® Drive Time

Powered by Walk Score®
Disclaimer: Copyright 2026 Toronto IDX. All rights reserved. This information is deemed reliable, but not guaranteed. The information being provided is for consumers’ personal, non-commercial use and may not be used for any purpose other than to identify prospective properties consumers may be interested in purchasing. Data last updated 9/29/26 01:44

