1240 Marlborough Court 1105 Oakville, ON L6H 3K7
Listing Courtesy of: PropTX - IDX / Listed By: Royal Lepage Real Estate Services Ltd., Brokerage

  1240 Marlborough Court 1105 Oakville, ON L6H 3K7

Active
$394,721 (USD)

2
BED
2
BATH
1200-1399
SQFT

Description

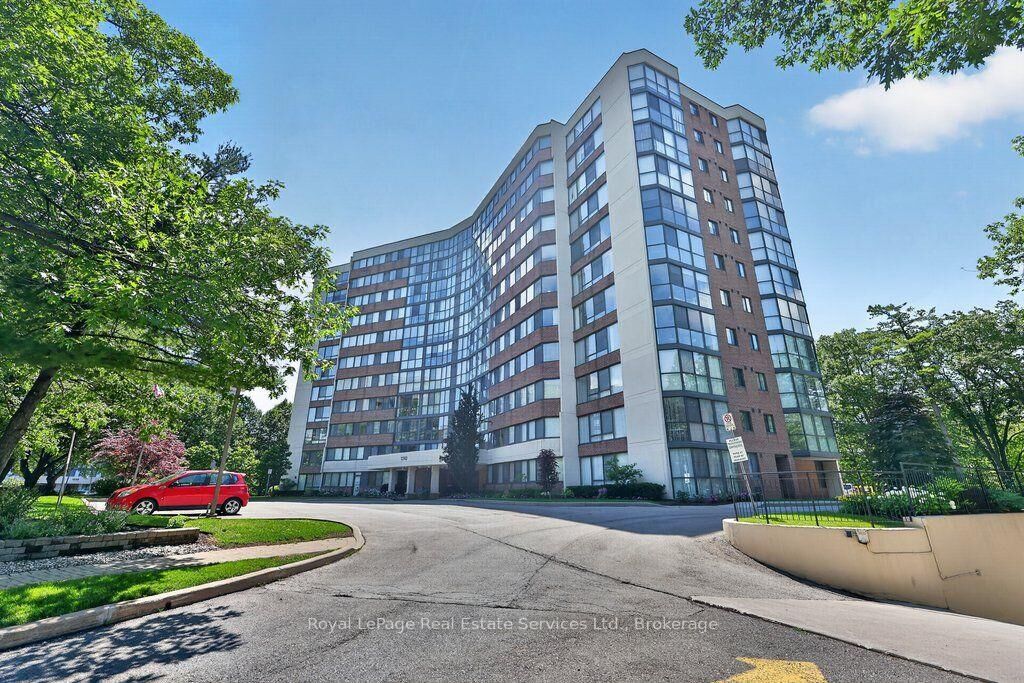
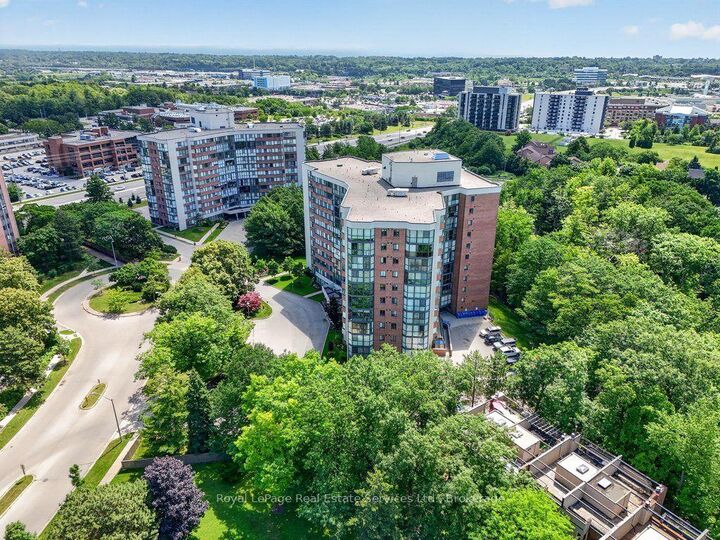
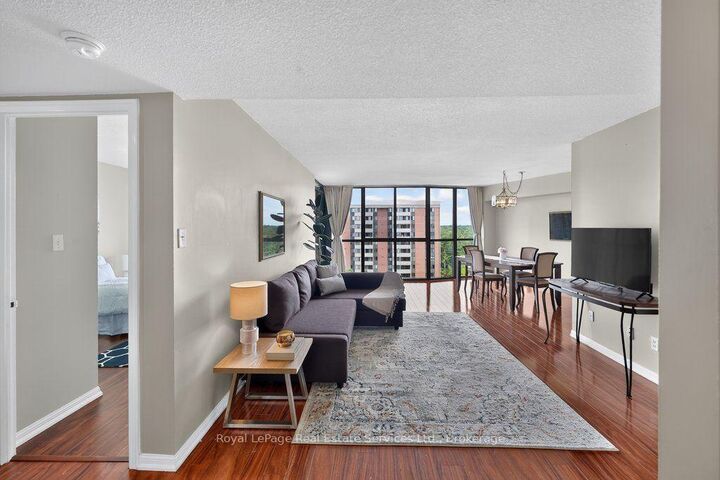
This bright and well-kept 2-bedroom, 2-bathroom unit offers over 1,200 sq. ft. of comfortable living space in an exceptional ravine-side setting. Flooded with natural light, this functional and well-appointed floor plan features expansive windows that fill the home with natural light throughout the day, creating a warm and inviting open-concept living and dining space while framing beautiful forest views. Backing onto the scenic McCraney Valley Trail, this home offers a peaceful setting surrounded by nature. The spacious eat-in kitchen provides a welcoming space for everyday meals and entertaining. The sunroom, conveniently accessible from both the living room and second bedroom, features an expansive window overlooking the treetops, creating a peaceful space to relax, work, or enjoy the surrounding natural beauty. The spacious, sun-filled primary bedroom features a large walk-in closet and a private ensuite bathroom, while the second bedroom is conveniently located near a full bathroom, providing comfort and privacy for family or guests. Enjoy premium building amenities, including a fitness centre, party room, library, Bell Fibe TV, high-speed internet, and water, all included in the maintenance fees. Located just steps from scenic trails and minutes from major highways, shopping, and downtown Oakville, this exceptional ravine-side residence offers the perfect blend of nature and convenience.

MLS®:
W13538346
Taxes
$2,719(2026)
Type
Condo
Building Name
Sovereign Ii
Style
1 Storey/Apt
County
Regional Municipality of Halton
Community
1003 - Cp College Park

Listed By

Royal Lepage Real Estate Services Ltd., Brokerage
Source
PropTX - IDX
Last checked Jul 8 2026 at 6:39 PM GMT+0000
Bathroom Details
Interior Features
  • Carpet Free
Heating and Cooling
  • Heat Pump
  • Central Air
Condo Information
  • Fees: $784
Exterior Features
  • Brick
Utility Information
  • Fuel: Electric
  • Energy: Energy Certificate: No
Garage
  • Underground
Parking
  • Surface
Stories
  • 1
Location
   
Calculate drive times to this property
 
Powered by INRIX® Drive Time

Powered by Walk Score®
Disclaimer: Copyright 2026 Toronto IDX. All rights reserved. This information is deemed reliable, but not guaranteed. The information being provided is for consumers’ personal, non-commercial use and may not be used for any purpose other than to identify prospective properties consumers may be interested in purchasing. Data last updated 7/8/26 11:39

