128 Garden Drive 202 Oakville, ON L6K 0H7
Listing Courtesy of: ITSO / Re/Max Realty Enterprises Inc

  128 Garden Drive 202 Oakville, ON L6K 0H7

Active (31 Days)
$570,952 (USD)

2
BED
2
BATH
1,215
SQFT

Description

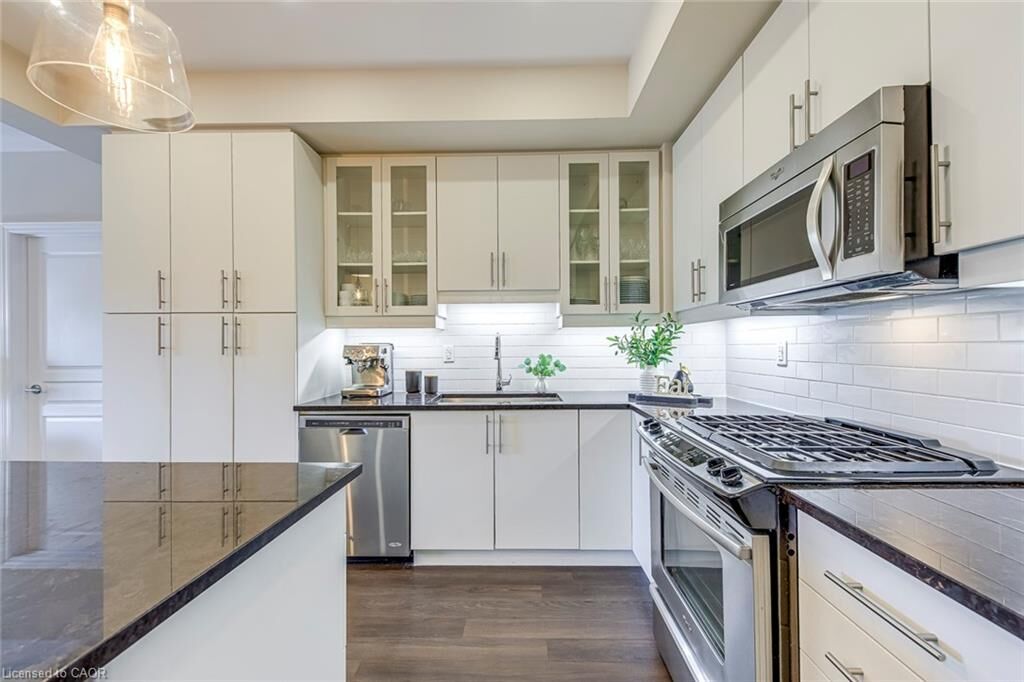
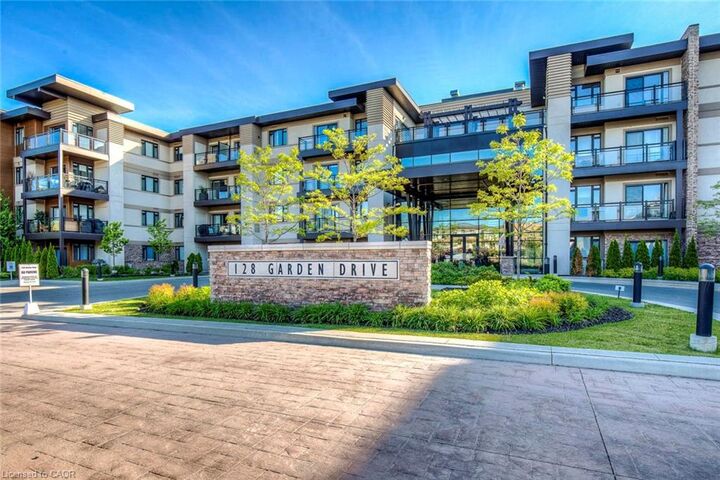
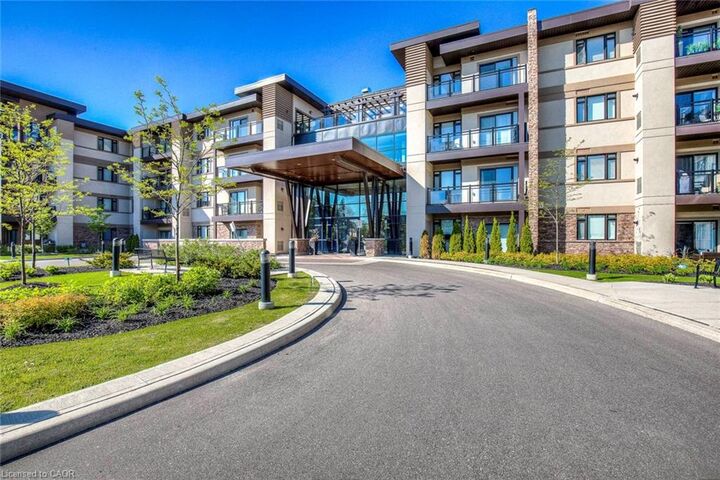
One of a kind! Rarely offered largest model at Wyndham Place-a boutique, low-rise condo just steps to Downtown Oakville, vibrant Kerr Village, scenic Lake Ontario waterfront trails, and the harbour.This stylish, bright, east-facing 2-bedroom + den, 2-bath suite offers approximately 1,215 sq ft of living space and an oversized balcony overlooking a quiet street-perfect for relaxing or entertaining. Originally upgraded by the builder and further enhanced with additional paid luxury upgrades, creating a more refined and exceptional living space. Engineered hardwood flooring throughout and newer lighting. Meticulously maintained with love and care, showcasing true pride of ownership. Open-concept living, dining, and kitchen area with soaring ceilings and large windows spanning the space, filling the home with natural light. Cozy living room with walk-out to the balcony. Generous-size dining room can accommodate large family gatherings. Kitchen features upgraded cabinetry, granite countertops, gas stove, high-end stainless steel appliances & breakfast bar. Spacious primary retreat with walk-in his & hers closets and a spa-like 5-pc ensuite. Second bedroom features its own separated 4-pc bath and walk-out to the balcony. Separate den/office at entry-ideal for working from home. Gas BBQ hookup on the balcony. Lots of storage space. Convenient in-suite laundry room. This unit has an exceptional position within the building-just a short walk to the elevator and locker room, with no neighbours on one side. Includes 1 owned parking space (conveniently located across from the elevator) and 2 lockers (one on the balcony and one on the same floor).Minutes to transit, QEW & GO, top-ranked schools (incl. IB program), shopping, dining, Trafalgar Park Community Centre, and the Oakville Centre for the Performing Arts.

MLS®:
40826128
Taxes
$5,016
Type
Single-Family Home
Building Name
The Wyndham Place
Year Built
2014
Style
1 Storey/Apt
Views
Clear
County
Regional Municipality of Halton

Listed By

Valeria Zhibareva, Re/Max Realty Enterprises Inc
Source
ITSO
Last checked May 31 2026 at 6:09 AM GMT+0000
Bathroom Details
  • Full Bathrooms: 2
Interior Features
  • Auto Garage Door Remote(s)
  • Laundry: In-Suite
  • Dishwasher
  • Dryer
  • Microwave
  • Refrigerator
  • Stove
  • Washer
  • Laundry: Laundry Room
  • Gas Stove
Lot Information
  • Park
  • Rec./Community Centre
  • Schools
  • Urban
  • Highway Access
  • Shopping Nearby
  • Quiet Area
  • Place of Worship
  • Public Transit
  • Library
  • Marina
Property Features
  • Foundation: Concrete Perimeter
Heating and Cooling
  • Forced Air
  • Natural Gas
  • Central Air
Condo Information
  • Fees: $628
Exterior Features
  • Roof: Other
Utility Information
  • Sewer: Sewer (Municipal)
Garage
  • Garage
Parking
  • Asphalt
  • Total: 1
Living Area
  • 1,215 sqft
Location
   
Calculate drive times to this property
 
Powered by INRIX® Drive Time

Powered by Walk Score®
Disclaimer: Listing content protected by copyright and licensed by Information Technology Systems Ontario: Data last updated: 5/30/26 23:09

