

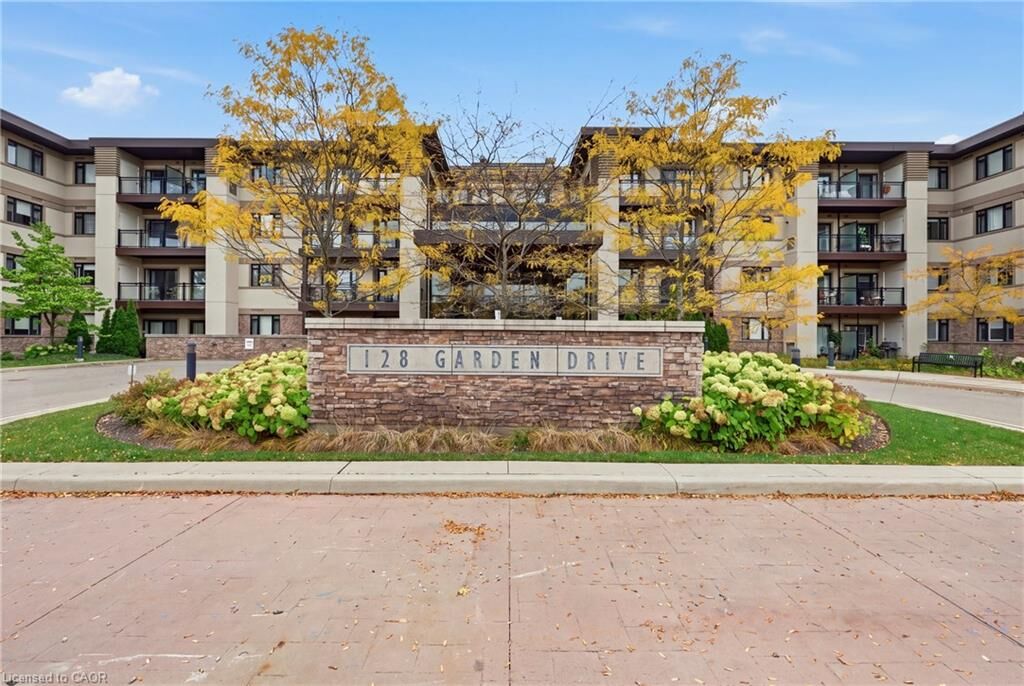
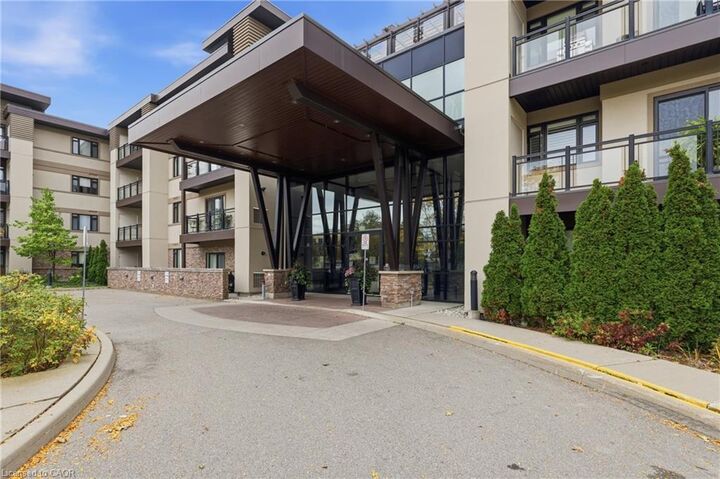
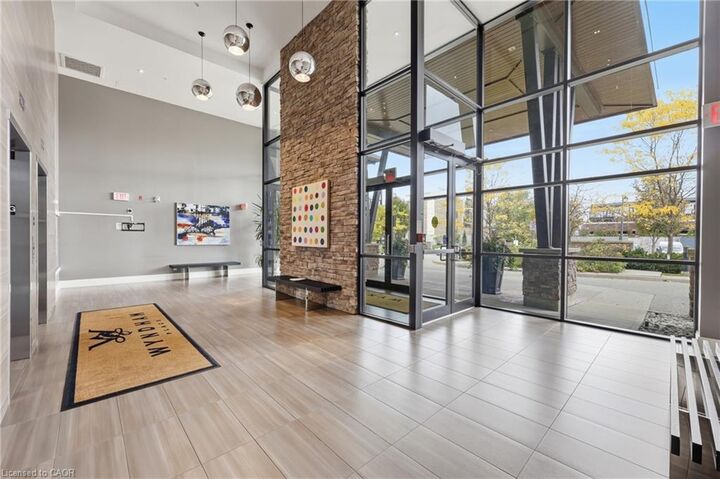
Listing Courtesy of: ITSO / Listed By: Royal Lepage Realty Plus Oakville Ltd.
128 Garden Drive 211 Oakville, ON L6K 0H7
Active (1 Days)
$407,865 (USD)

MLS®:
40871621
40871621
Taxes
$5,344
$5,344
Type
Single-Family Home
Single-Family Home
Year Built
2014
2014
Style
Apartment
Apartment
County
Regional Municipality of Halton
Regional Municipality of Halton
Listed By
Christine Maclachlan, Royal Lepage Realty Plus Oakville Ltd.
Source
ITSO
Last checked Oct 16 2026 at 1:36 AM GMT+0000
ITSO
Last checked Oct 16 2026 at 1:36 AM GMT+0000
Bathroom Details
- Full Bathroom: 1
Interior Features
- Auto Garage Door Remote(s)
- Laundry: In-Suite
- Dishwasher
- Dryer
- Refrigerator
- Stove
- Washer
- Windows: Window Coverings
- Built-In Microwave
Lot Information
- Urban
- Shopping Nearby
- Public Transit
- City Lot
Heating and Cooling
- Forced Air
- Natural Gas
- Central Air
Condo Information
- Fees: $445
Exterior Features
- Roof: Other
Utility Information
- Sewer: Sewer (Municipal)
Garage
- Garage
Parking
- Garage Door Opener
- Total: 1
Stories
- 1
Living Area
- 775 sqft
Location
Disclaimer: Listing content protected by copyright and licensed by Information Technology Systems Ontario: Data last updated: 10/15/26 18:36


Description