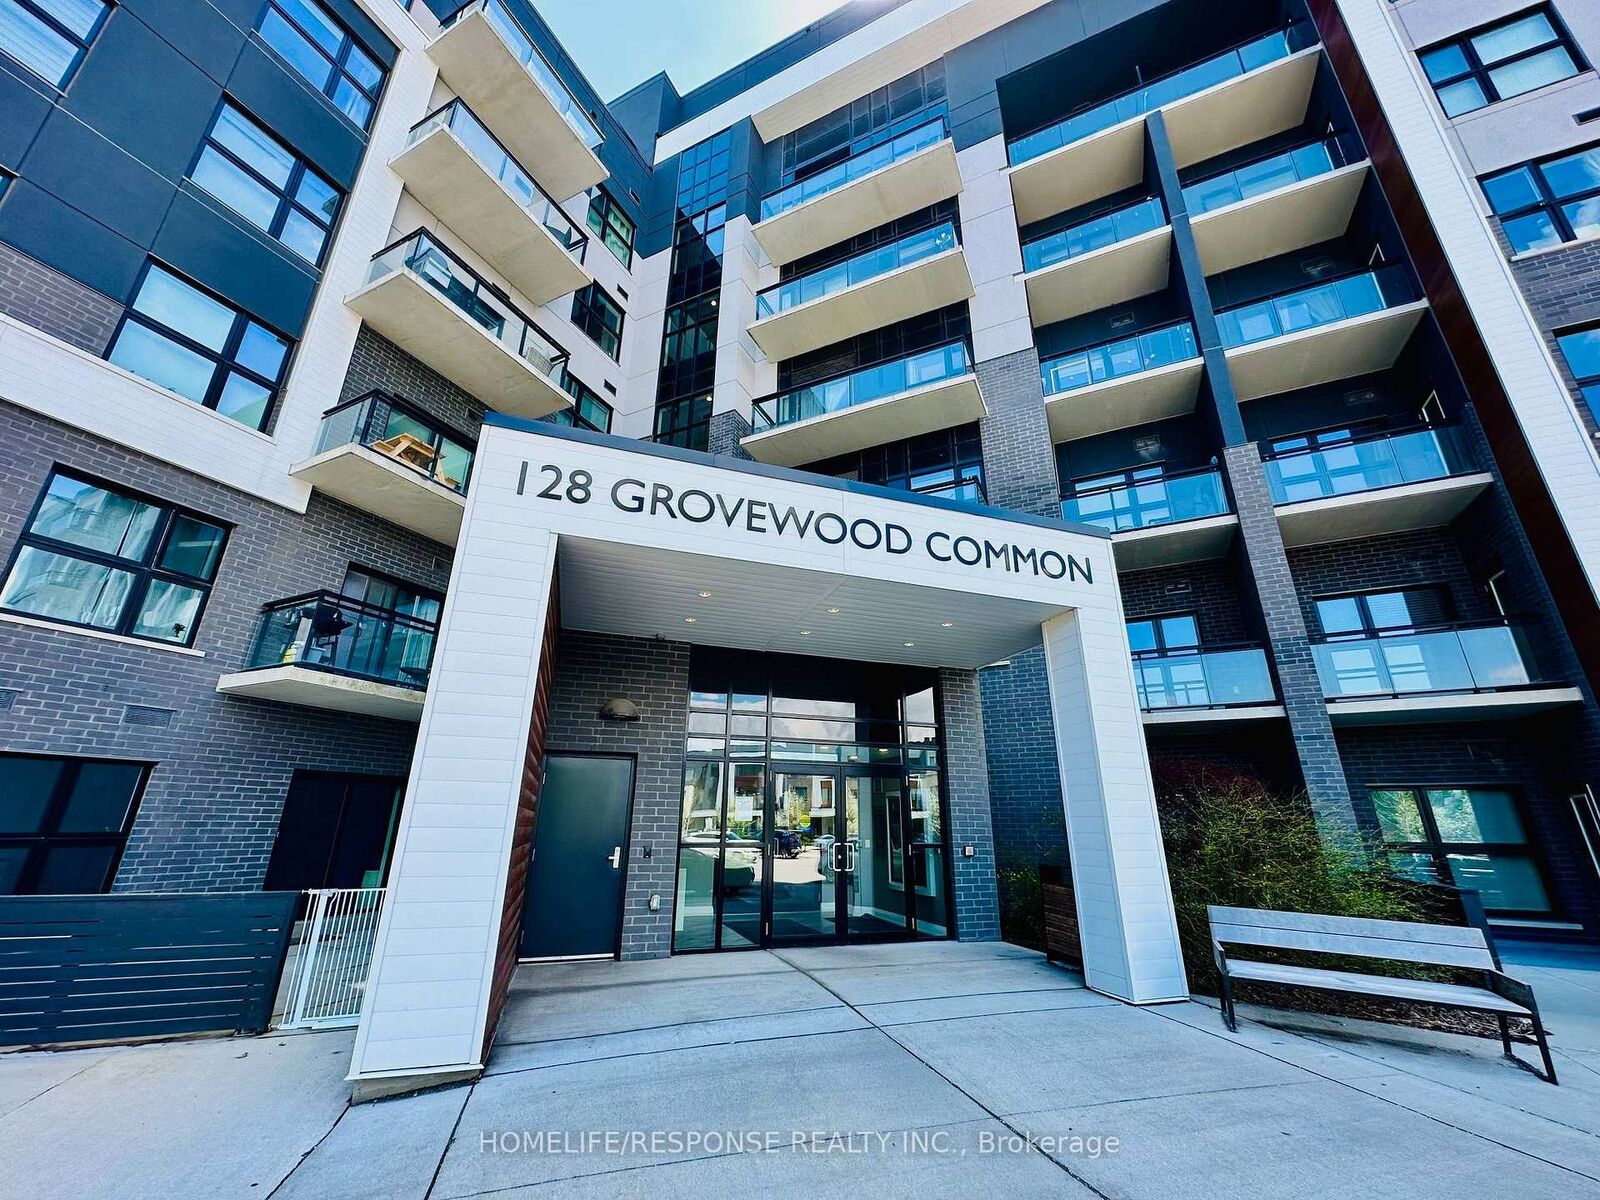
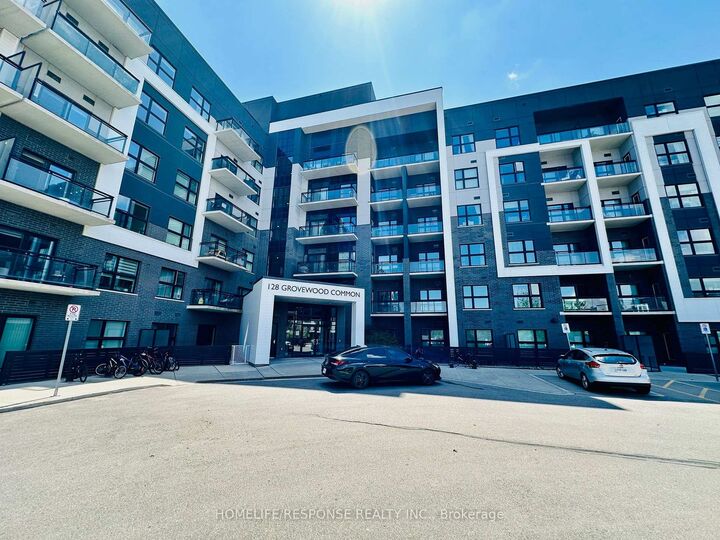
128 Grovewood Common N/A 508 Oakville, ON L6H 0X3
Listing Courtesy of: PropTX - IDX / Listed By: Homelife/Response Realty Inc.

  128 Grovewood Common N/A 508 Oakville, ON L6H 0X3

Active
$1,621 (USD)
2
BED
1
BATH
600-699
SQFT

Description

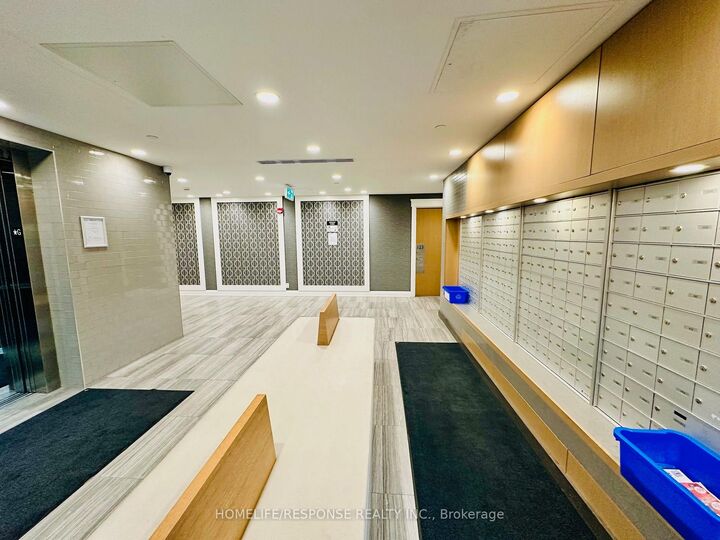
Located just minutes from everyday essentials, you're within walking distance to schools, parks, transit, shopping, and dining. Welcome to Bower Condos by Mattamy Homes, ideally located in one of Oakville's most sought-after communities! Step into this bright and modern 1-bedroom + den suite featuring soaring 9-foot ceilings and carpet-free living with high-quality laminate flooring throughout. This thoughtfully designed space offers both comfort and functionality and is perfect for professionals, couples or investors. Enjoy an open-concept layout filled with natural light, and unwind with stunning sunsets from your own balcony. The chef style kitchen is a true highlight, showcasing upgraded cabinetry, sleek quartz countertops, a chic backsplash, stainless steel appliances and a convenient breakfast bar, perfect for casual dining or entertaining. Relax in the spacious primary bedroom, complete with a large window and mirrored double closet. The versatile den is ideal as a home office or can easily serve as a guest or second bedroom. Additional features include an in-suite stacked washer and dryer, plus the convenience of 1 underground parking space and a locker. Residents enjoy access to premium amenities including a fully equipped gym, party room, meeting space, visitor parking and beautifully designed outdoor terraces with BBQ areas. Located just minutes from everyday essentials, you're within walking distance to schools, parks, transit, shopping, and dining. Plus, easy access to Oakville Trafalgar Memorial Hospital, Sheridan College, major highways (403, 407, QEW), and the GO Train makes commuting a breeze. Don't miss your chance to live in this stunning condo in this vibrant, well-connected community.

MLS®:
W13733126
Type
Rental
Building Name
Bower Condos
Style
Apartment
Views
Clear, Skyline
County
Regional Municipality of Halton
Community
1008 - Go Glenorchy

Listed By

Homelife/Response Realty Inc.
Source
PropTX - IDX
Last checked Sep 2 2026 at 8:31 AM GMT+0000
Bathroom Details
Interior Features
  • Auto Garage Door Remote
  • Carpet Free
  • Storage Area Lockers
Heating and Cooling
  • Heat Pump
  • Central Air
Exterior Features
  • Brick
Utility Information
  • Fuel: Electric
  • Energy: Energy Certificate: No
Garage
  • Underground
Parking
  • Underground
Location
   
Calculate drive times to this property
 
Powered by INRIX® Drive Time

Powered by Walk Score®
Disclaimer: Copyright 2026 Toronto IDX. All rights reserved. This information is deemed reliable, but not guaranteed. The information being provided is for consumers’ personal, non-commercial use and may not be used for any purpose other than to identify prospective properties consumers may be interested in purchasing. Data last updated 9/2/26 01:31

