1359 Kaniv Street Oakville, ON L6M 5R3
Listing Courtesy of: PropTX - IDX / Listed By: Homelife/Miracle Realty Ltd

  1359 Kaniv Street Oakville, ON L6M 5R3

Active
$2,728 (USD)
4
BED
4
BATH
2000-2500
SQFT

Description

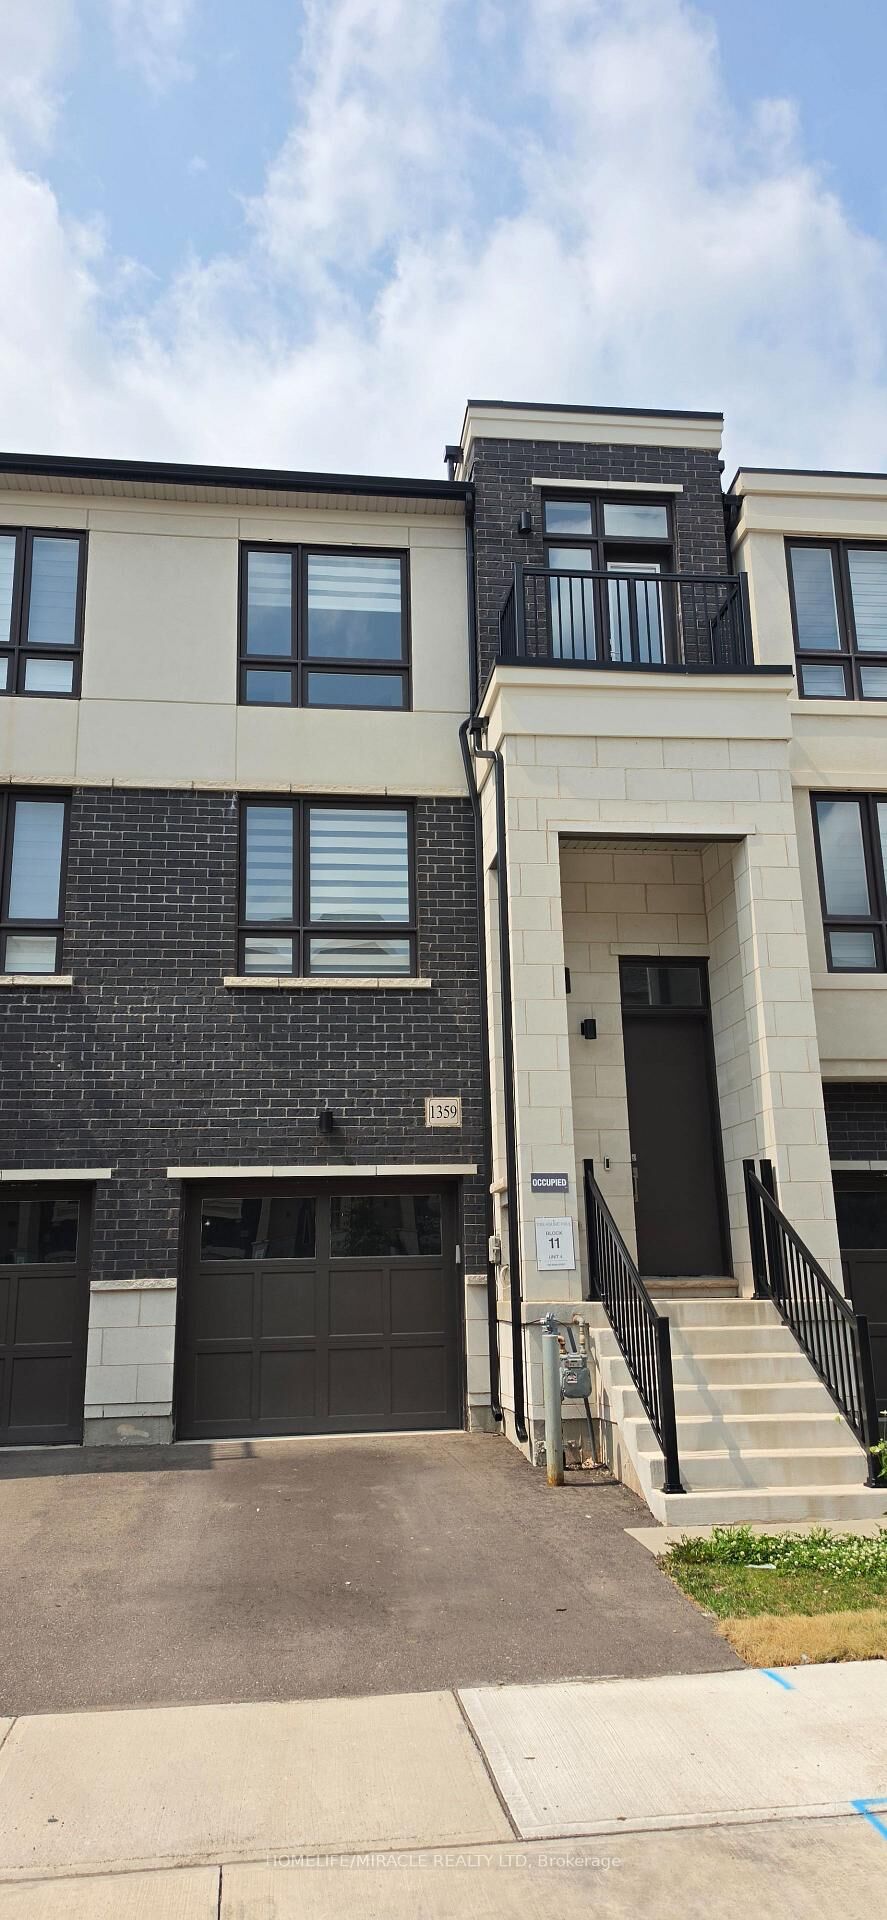
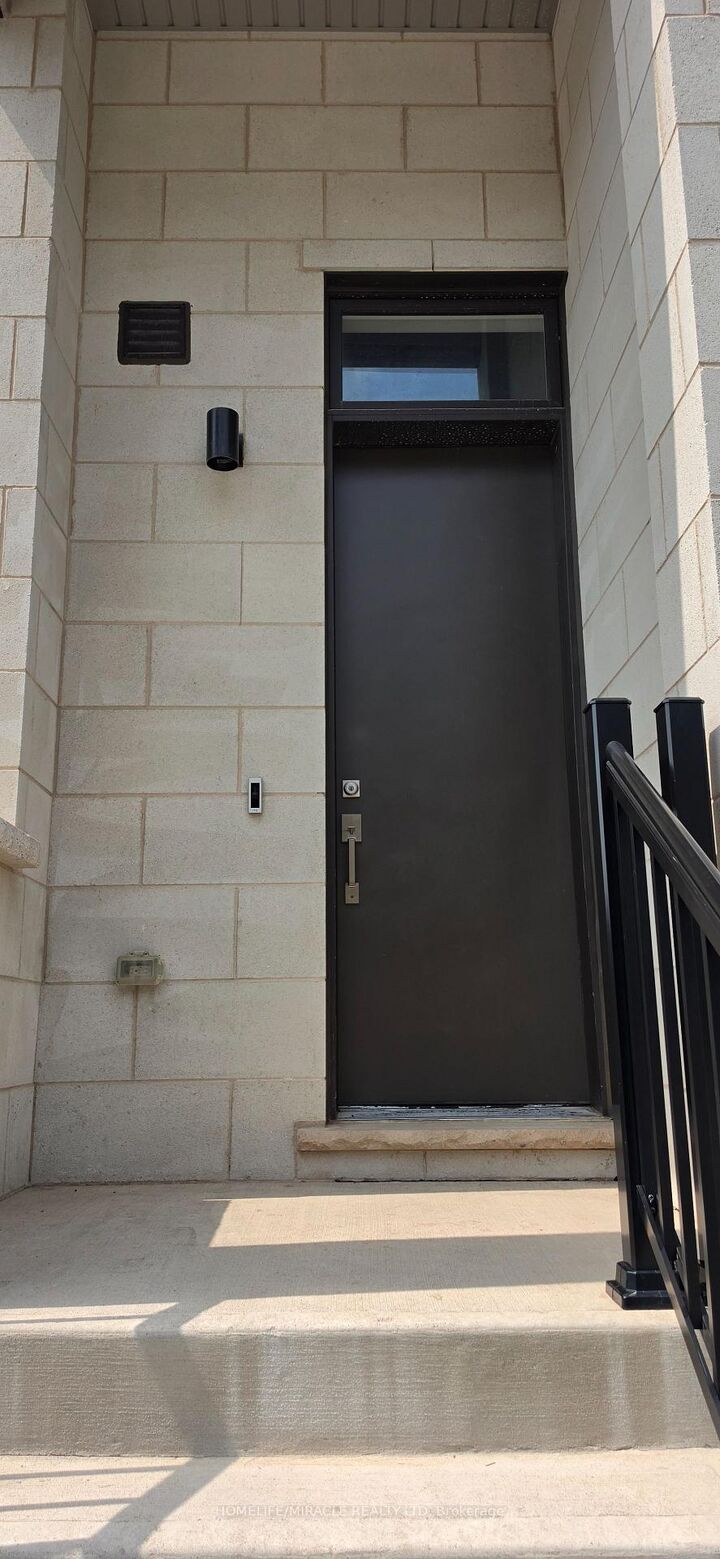
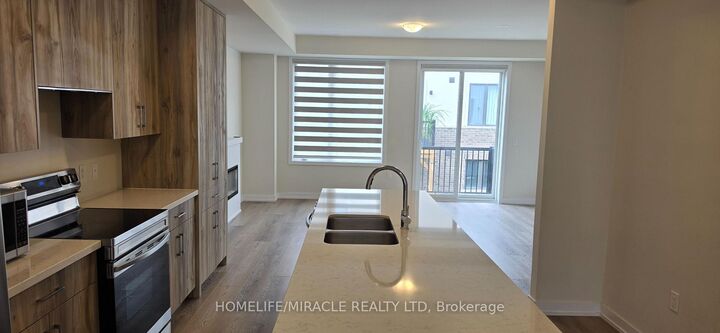
Welcome to 1359 Kaniv Street, a newly built 4-bedroom, 4-bathroom 3-storey townhome offering approximately 2,167 sq. ft. of thoughtfully designed living space in a sought-after, family-friendly community of Northwest Oakville.The entry level features a welcoming foyer, access to the attached garage, and a versatile 4th bedroom with its own 3-piece ensuite-ideal for guests, extended family, a home office or additional living space. The main living level showcases a bright open-concept layout with a modern kitchen, large centre island, spacious dining area and great room, complete with walk-out access to the balcony.The upper level offers a spacious primary bedroom with walk-in his-and-her closets and a 4-piece ensuite, two additional well-appointed bedrooms, a full main bathroom and convenient upper-level laundry.Enjoy modern finishes throughout, a functional layout and ample space for comfortable family living. Ideally located close to Oakville Trafalgar Memorial Hospital, schools, parks, trails, shopping centres, restaurants and everyday amenities, with convenient access to major highways including the 403 and 407.Furnished rental option is also available at an additional cost. An ideal opportunity for families or professionals looking for a modern home in a prime Oakville location.

MLS®:
W13669174
Type
Rental
Style
3-Storey
County
Regional Municipality of Halton
Community
1012 - NW Northwest

Listed By

Homelife/Miracle Realty Ltd
Source
PropTX - IDX
Last checked Aug 13 2026 at 2:12 AM GMT+0000
Bathroom Details
Interior Features
  • Other
Property Features
  • Foundation: Concrete
Heating and Cooling
  • Forced Air
  • Central Air
Basement Information
  • Unfinished
Pool Information
  • None
Exterior Features
  • Other
  • Roof: Asphalt Shingle
Utility Information
  • Sewer: Sewer
  • Fuel: Gas
  • Energy: Energy Certificate: No
Garage
  • Attached
Stories
  • 3
Location
   
Calculate drive times to this property
 
Powered by INRIX® Drive Time

Powered by Walk Score®
Disclaimer: Copyright 2026 Toronto IDX. All rights reserved. This information is deemed reliable, but not guaranteed. The information being provided is for consumers’ personal, non-commercial use and may not be used for any purpose other than to identify prospective properties consumers may be interested in purchasing. Data last updated 8/12/26 19:12

