2083 Pen Street Oakville, ON L6H 3L2
Listing Courtesy of: PropTX - IDX / Listed By: Martin Group

  2083 Pen Street Oakville, ON L6H 3L2

Active
$4,300 (CAD)
5
BED
4
BATH
2000-2500
SQFT

Description

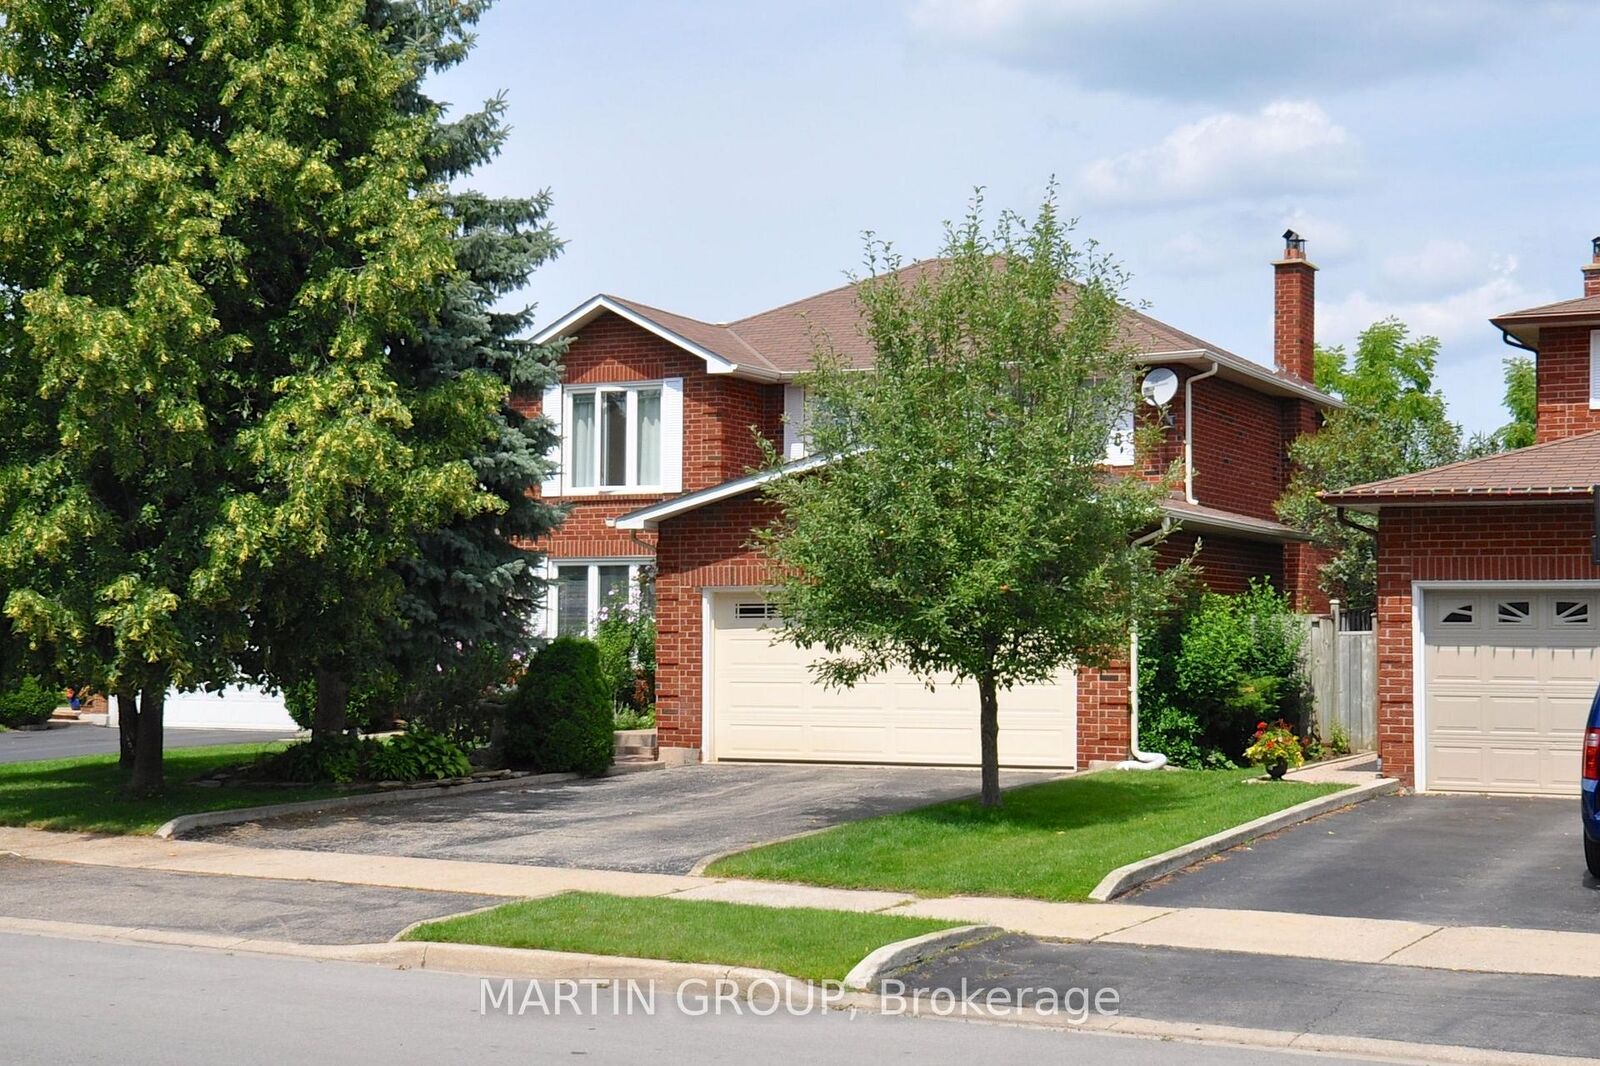
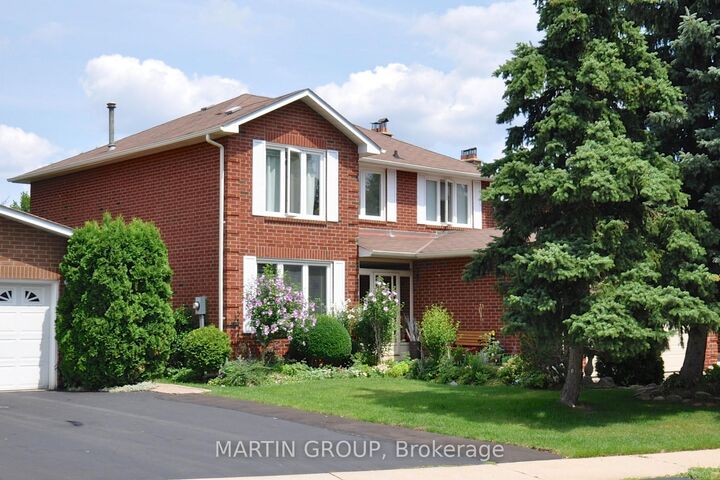
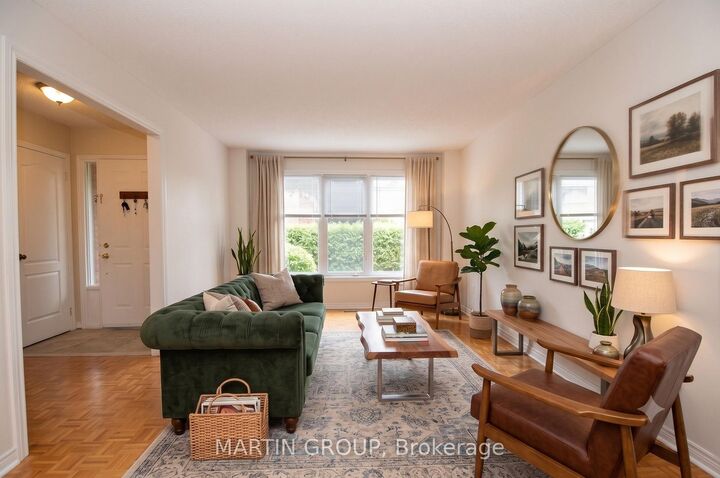
This immaculately cleaned and maintained family-sized home, featuring a generous center hall plan with rich hardwood floors, a renovated eat-in kitchen with a walk-out to a beautifully landscaped yard, a formal dining room, a cozy main floor family room with a fireplace, main floor laundry, a master bedroom with an ensuite, and a fully finished basement with a recreation room, fifth bedroom, and four-piece bath, is perfectly nestled on a quiet street in the highly desirable neighborhood of River Oaks. Living in this vibrant, family-centric community offers residents unparalleled lifestyle benefits, including quick access to Highway 407, scenic walks along lush ravine trails, and the convenience of being walking distance to top-tier local recreation centers and exceptional neighborhood schools. Families will appreciate the access to outstanding education, with the home situated near top-rated elementary schools such as Sunningdale Public School (known for its excellent French Immersion program and a stellar Fraser Institute rating of 9.2 out of 10), Post's Corners Public School (boasting a strong rating of 7.8 out of 10), and the namesake River Oaks Public School (holding a solid rating of 7.0 out of 10). The perfect place to call home in the family-friendly community of River Oaks. (Photos are virtually staged to respect the current tenant's privacy)

MLS®:
W13562800
Type
Rental
Style
2-Storey
Views
Trees/Woods, Garden
County
Regional Municipality of Halton
Community
1015 - Ro River Oaks

Listed By

Martin Group
Source
PropTX - IDX
Last checked Jul 14 2026 at 9:37 PM GMT+0000
Bathroom Details
Interior Features
  • Central Vacuum
  • Auto Garage Door Remote
  • Water Meter
Property Features
  • Foundation: Poured Concrete
Heating and Cooling
  • Forced Air
  • Central Air
Basement Information
  • Finished
Pool Information
  • None
Exterior Features
  • Brick
  • Roof: Asphalt Shingle
Utility Information
  • Sewer: Sewer
  • Fuel: Gas
  • Energy: Energy Certificate: No
Garage
  • Built-In
Parking
  • Private Double
Stories
  • 2
Location
   
Calculate drive times to this property
 
Powered by INRIX® Drive Time

Powered by Walk Score®
Disclaimer: Copyright 2026 Toronto IDX. All rights reserved. This information is deemed reliable, but not guaranteed. The information being provided is for consumers’ personal, non-commercial use and may not be used for any purpose other than to identify prospective properties consumers may be interested in purchasing. Data last updated 7/14/26 14:37

