211 Magnolia Crescent Oakville, ON L6M 4M1
Listing Courtesy of: PropTX - IDX / Listed By: Century 21 Miller Real Estate Ltd.

  211 Magnolia Crescent Oakville, ON L6M 4M1

Active
$4,028 (USD)
4
BED
4
BATH
3500-5000
SQFT

Description

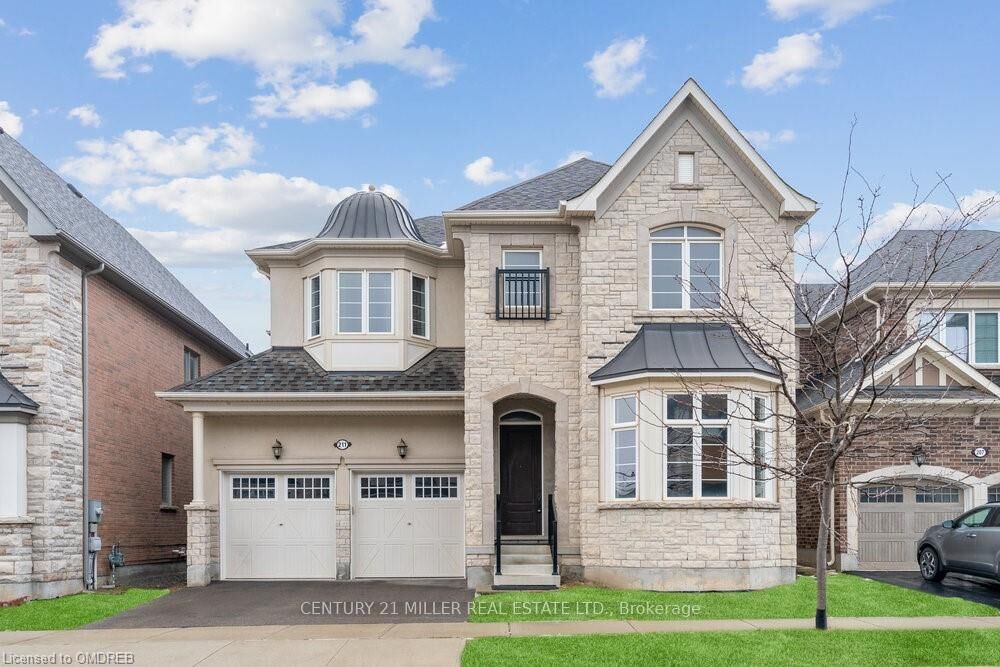
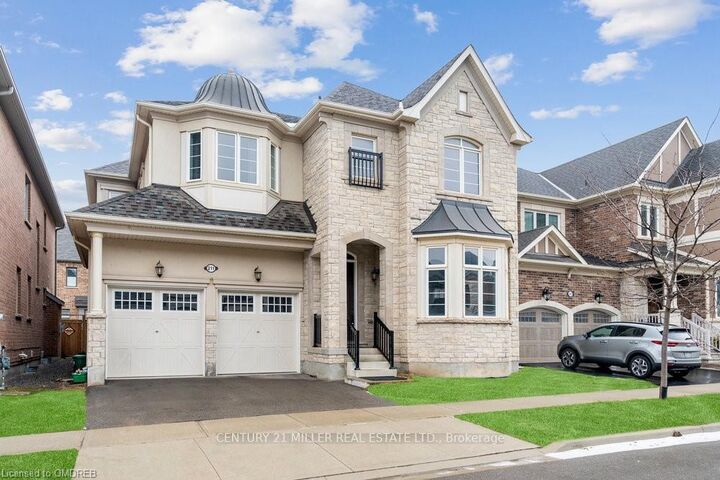
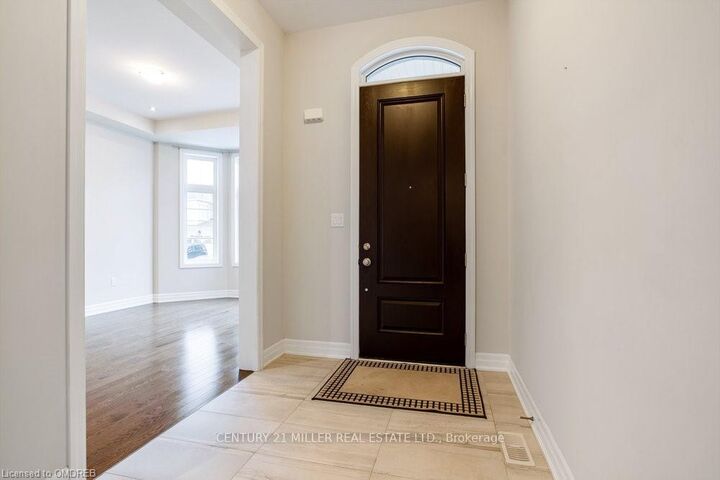
Offering over 3,550 sq. ft. of above-grade living space, this spacious executive home is available for lease in The Preserve, one of North Oakville's most desirable family communities. The home features 10' ceilings, hardwood flooring and a well-designed layout with formal living and dining rooms featuring coffered ceilings and pot lights. The oversized family room includes a gas fireplace and opens to the upgraded kitchen with stainless steel appliances, granite countertops, stylish backsplash, plenty of cabinetry and a large centre island with breakfast bar. The adjoining breakfast area offers a walk-out to the fully fenced backyard, while a convenient mudroom with custom built-ins and inside entry from the garage adds extra functionality to the main level. Upstairs, oak stairs with wrought-iron spindles lead to four spacious bedrooms plus a versatile loft that can be used as a home office, study area or additional sitting area. The large primary bedroom features a walk-in closet and 5-piece ensuite with double sinks, soaker tub, glass-enclosed shower and private water closet. Each of the three additional bedrooms has ensuite access, providing added comfort and privacy. Additional features include a double-car garage and a great North Oakville location close to the new Sixteen Mile Sports Complex, schools, parks, trails, shopping and major highways. A spacious and well-appointed family home in the heart of The Preserve. No pets. No smoking.

MLS®:
W13784714
Type
Rental
Style
2-Storey
County
Regional Municipality of Halton
Community
1008 - Go Glenorchy

Listed By

Jamie Vieira, Century 21 Miller Real Estate Ltd. Brokerage
Rania Agha, Century 21 Miller Real Estate Ltd. Brokerage
Source
PropTX - IDX
Last checked Sep 15 2026 at 6:39 PM GMT+0000
Bathroom Details
Interior Features
  • Other
Property Features
  • Foundation: Poured Concrete
Heating and Cooling
  • Forced Air
  • Central Air
Basement Information
  • Full
  • Unfinished
Pool Information
  • None
Exterior Features
  • Stone
  • Stucco (Plaster)
  • Roof: Asphalt Shingle
Utility Information
  • Sewer: Sewer
  • Fuel: Gas
  • Energy: Energy Certificate: No
Garage
  • Attached
Parking
  • Private Double
Stories
  • 2
Location
   
Calculate drive times to this property
 
Powered by INRIX® Drive Time

Powered by Walk Score®
Disclaimer: Copyright 2026 Toronto IDX. All rights reserved. This information is deemed reliable, but not guaranteed. The information being provided is for consumers’ personal, non-commercial use and may not be used for any purpose other than to identify prospective properties consumers may be interested in purchasing. Data last updated 9/15/26 11:39

