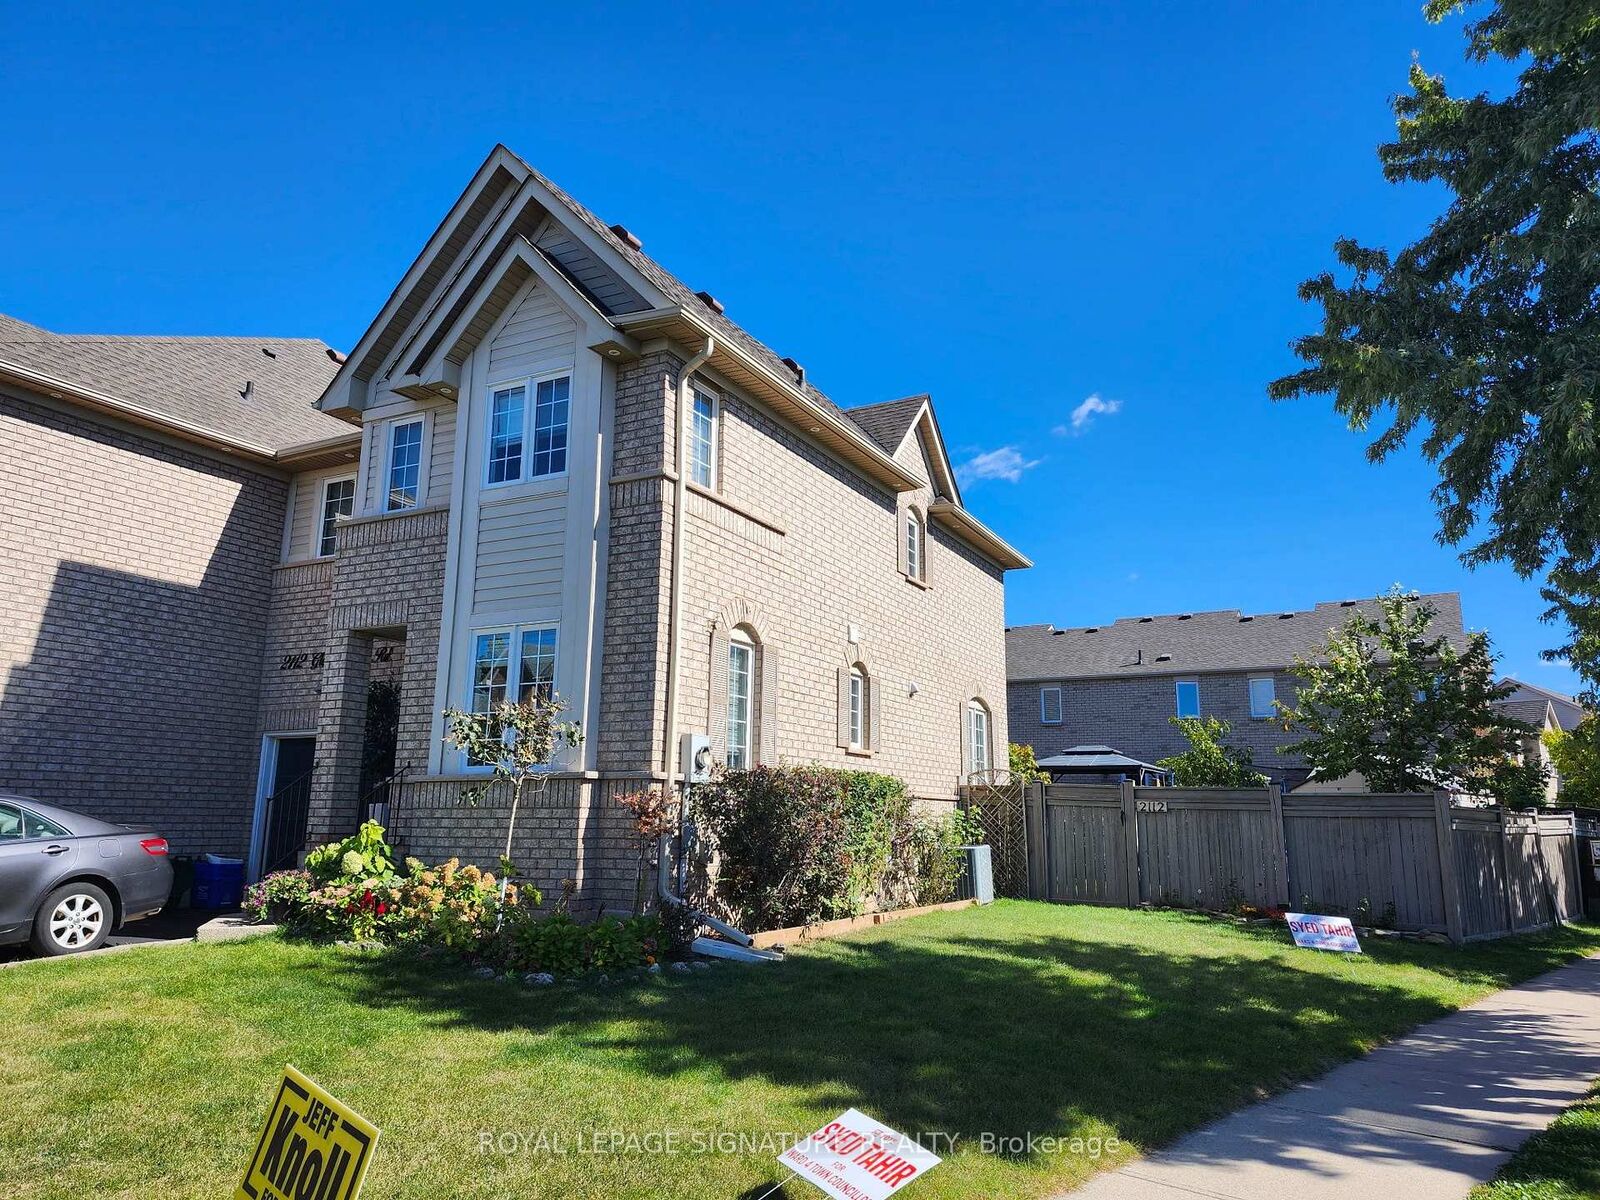
2112 Glenhampton Road Oakville, ON L6M 3X1
Listing Courtesy of: PropTX - IDX / Listed By: Royal Lepage Signature Realty

  2112 Glenhampton Road Oakville, ON L6M 3X1

Active
$4,200 (CAD)
3
BED
3
BATH
1100-1500
SQFT

Description

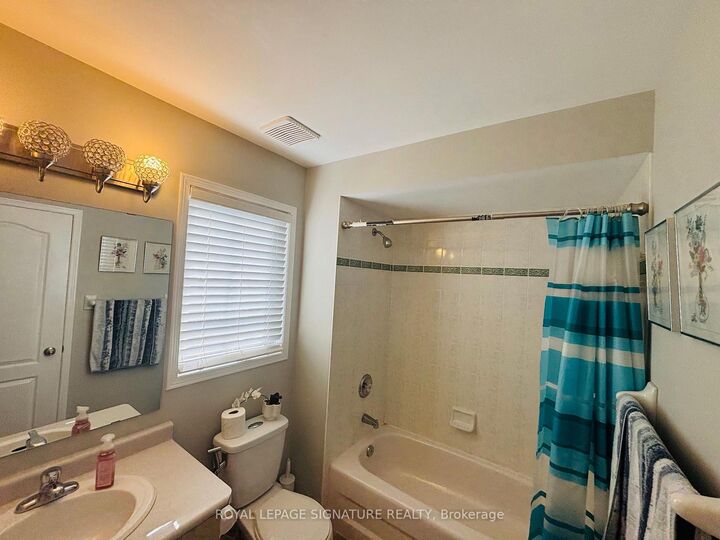
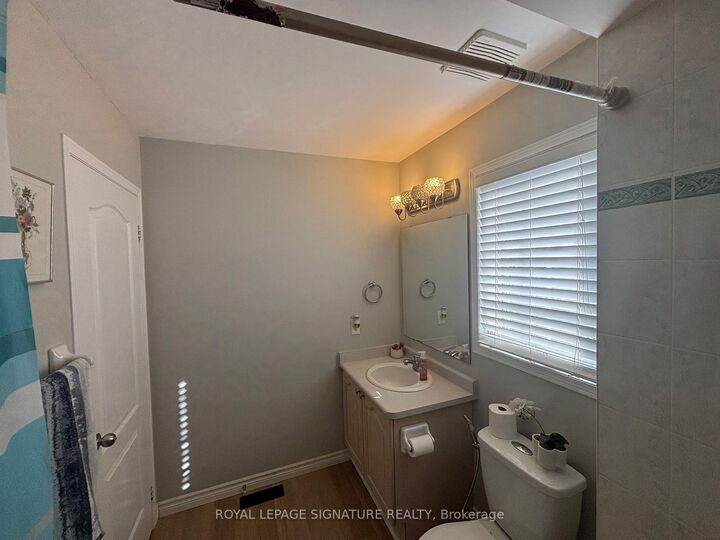
Come and see why Westoak Trails is one of the most desirable neighborhoods in the GTA - minutesto trails, parks, schools, shopping, the hospital and major highways, our friendly community iswaiting for you. This gorgeous home features fresh paint, new flooring and a brand new kitchen! The glistening Quartz countertops and subway tile backsplash sparkle under trendy updated light fixtures. Walk out to the custom-built two-tier deck and enormous fenced yard - plenty of spaceand privacy for kids / dog(s) , BBQs, parties and more! Warm up with your morning coffee this winter by your cozy gas fireplace. Find your oasis in this home's colossal master bedroom,featuring dual walk-in closets and a private ensuite with stand-up shower and soaker tub. Thereis no need to share for the master of this home - the two big bedrooms on the 2nd floor shareanother 4-piece bath! Add you own stamp on this home with the unfinished basement awaiting your design. With high ceilings and a basement rough-in, the options are endless! Beautifully landscaped with well-kept gardens, mature shrubs and a hardscaped walkway. Properties like this come up once in a lifetime, and this one won't be around long

MLS®:
W13869512
Type
Rental
Style
2-Storey
County
Regional Municipality of Halton
Community
1019 - Wm Westmount

Listed By

Royal Lepage Signature Realty
Source
PropTX - IDX
Last checked Oct 7 2026 at 5:43 AM GMT+0000
Bathroom Details
Interior Features
  • Other
Property Features
  • Foundation: Concrete
Heating and Cooling
  • Forced Air
  • Central Air
Basement Information
  • Finished
Pool Information
  • None
Exterior Features
  • Brick
  • Roof: Asphalt Shingle
Utility Information
  • Sewer: Sewer
  • Fuel: Gas
  • Energy: Energy Certificate: No
Garage
  • Attached
Stories
  • 2
Location
   
Calculate drive times to this property
 
Powered by INRIX® Drive Time

Powered by Walk Score®
Disclaimer: Copyright 2026 Toronto IDX. All rights reserved. This information is deemed reliable, but not guaranteed. The information being provided is for consumers’ personal, non-commercial use and may not be used for any purpose other than to identify prospective properties consumers may be interested in purchasing. Data last updated 10/6/26 22:43

