2163 Blackforest Crescent Oakville, ON L6M 4T7
Listing Courtesy of: PropTX - IDX / Listed By: Re/Max Aboutowne Realty Corp.

  2163 Blackforest Crescent Oakville, ON L6M 4T7

Active
$3,437 (USD)
4
BED
4
BATH
3000-3500
SQFT

Description

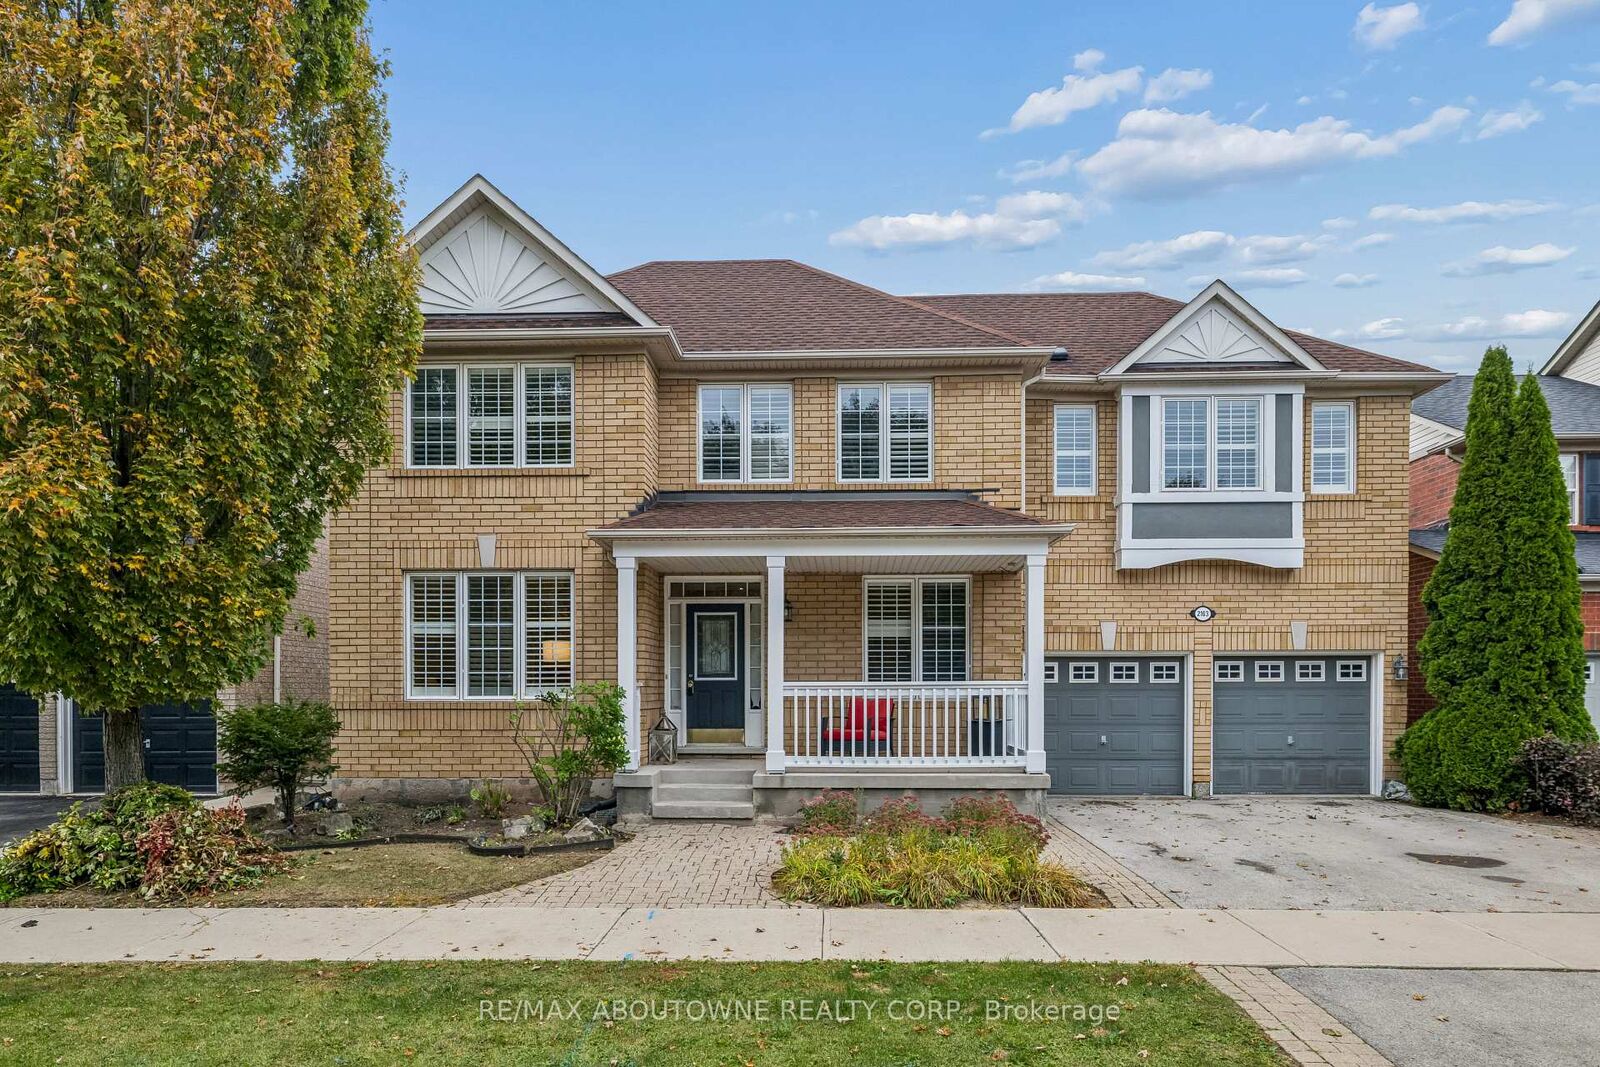
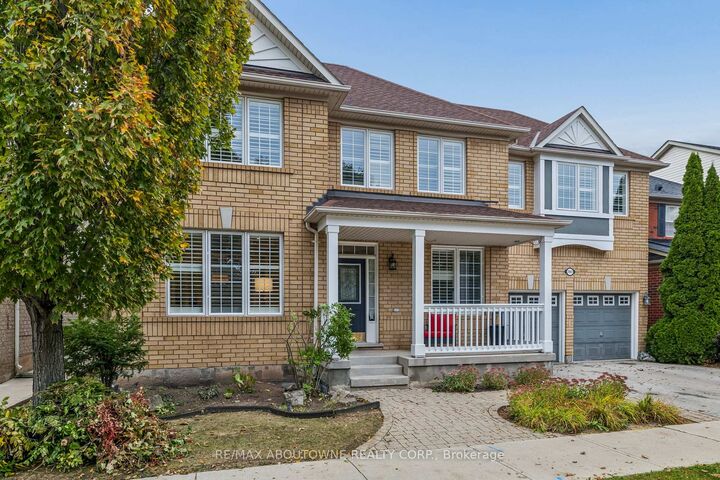
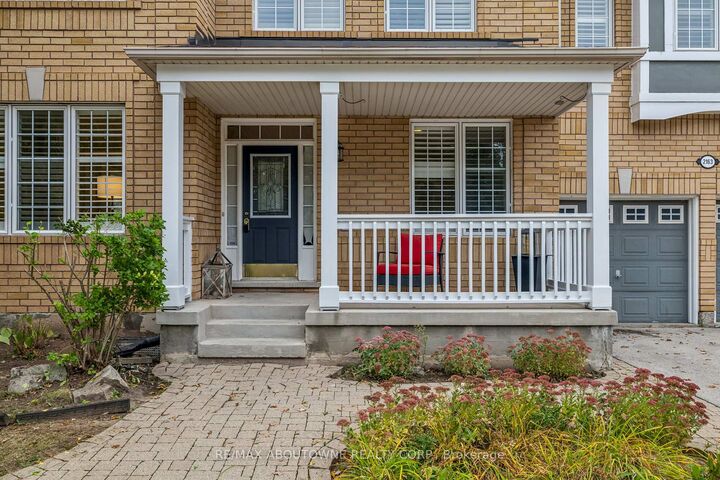
Welcome to this stunning 4-bedroom executive lease in Oakville's highly sought-after Westmount neighbourhood, offering the perfect blend of luxury and everyday convenience. Showcasing 9-foot ceilings, extensive pot lights and hardwood floors across the main level, this home is meticulously designed to impress. The open-concept living and dining area is perfect for entertaining, highlighted by a large picture window in the living room and a coffered ceiling in the dining room. The expansive eat-in kitchen serves as the true heart of the home, featuring granite counters, a large centre island with an oversized sink, stainless steel appliances, custom cabinetry with a built-in desk, and sliding doors stepping out to the backyard. Rounding out the main floor is a bright family room with custom built-in shelving and a dedicated home office enclosed by classic French doors. Ascending the upgraded maple staircase, the spacious primary suite awaits, offering bright bay windows, a walk-in closet, and a 4-piece tiled ensuite with a relaxing soaker tub. Family living is made easy with three additional large bedrooms-two sharing a convenient Jack-and-Jill bathroom, and a fourth boasting its own private 4-piece ensuite-plus a dedicated upper-level laundry room with a sink. Situated in a vibrant community ideal for professionals and young families, you are perfectly zoned for top-tier schools including Garth Webb Secondary and Emily Carr Public School. Residents enjoy an extensive network of wooded nature trails, local parks, and the Oakville Soccer Club, along with unbeatable convenience to major shopping hubs along Dundas Street, the state-of-the-art Oakville Trafalgar Memorial Hospital, Highway 407, the QEW, and the Bronte GO Station.

MLS®:
W13862102
Type
Rental
Style
2-Storey
County
Regional Municipality of Halton
Community
1019 - Wm Westmount

Listed By

Re/Max Aboutowne Realty Corp.
Source
PropTX - IDX
Last checked Oct 5 2026 at 6:30 PM GMT+0000
Bathroom Details
Interior Features
  • Other
Property Features
  • Foundation: Poured Concrete
Heating and Cooling
  • Forced Air
  • Central Air
Basement Information
  • Unfinished
Pool Information
  • None
Exterior Features
  • Brick Front
  • Roof: Asphalt Shingle
Utility Information
  • Sewer: Sewer
  • Fuel: Gas
  • Energy: Energy Certificate: No
Garage
  • Attached
Parking
  • Private Double
Stories
  • 2
Location
   
Calculate drive times to this property
 
Powered by INRIX® Drive Time

Powered by Walk Score®
Disclaimer: Copyright 2026 Toronto IDX. All rights reserved. This information is deemed reliable, but not guaranteed. The information being provided is for consumers’ personal, non-commercial use and may not be used for any purpose other than to identify prospective properties consumers may be interested in purchasing. Data last updated 10/5/26 11:30

