2280 Baronwood Drive 18 Oakville, ON L6M 5J8
Listing Courtesy of: ITSO / Listed By: Re/Max Aboutowne Realty Corp.

  2280 Baronwood Drive 18 Oakville, ON L6M 5J8

Active (0 Days)
$2,505 (USD)
3
BED
4
BATH
1,676
SQFT

Description

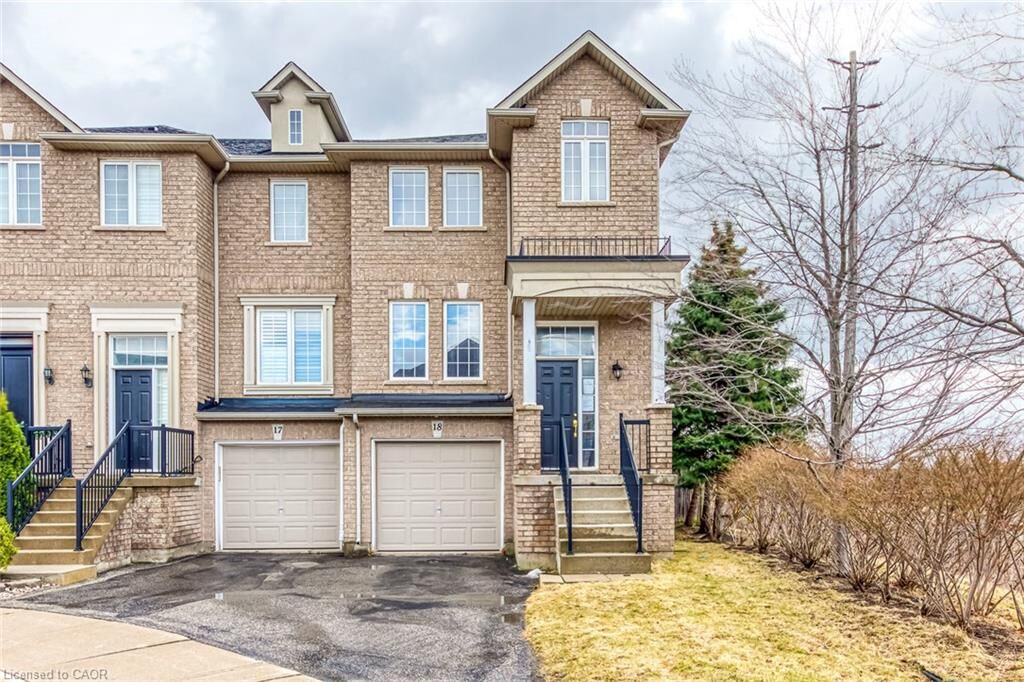
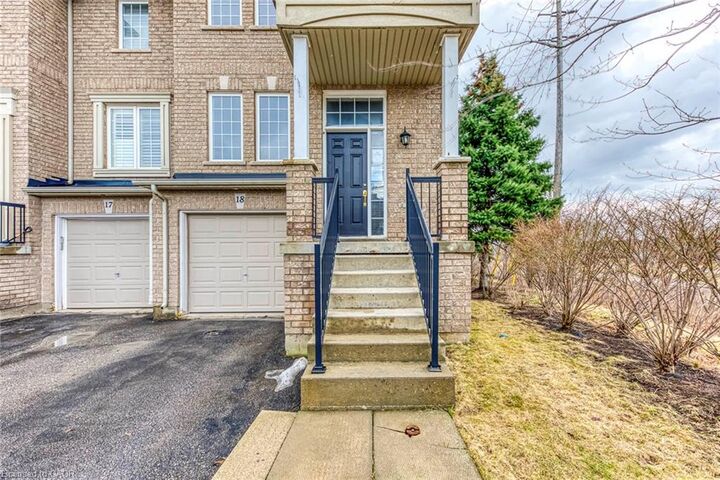
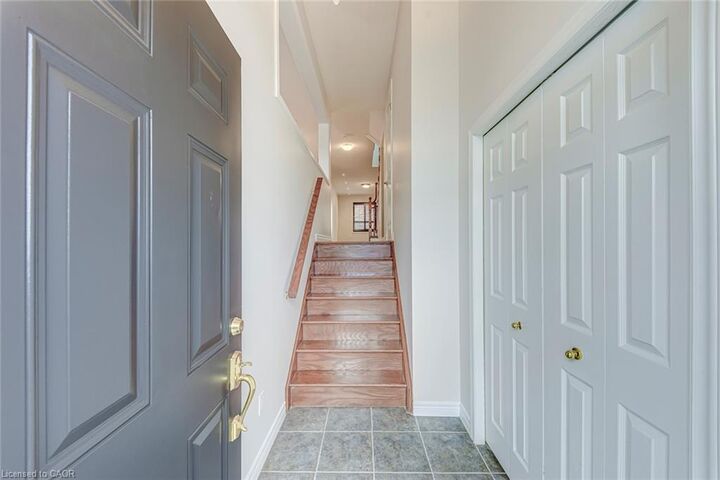
Perfect for corporate relocations, families renovating, or anyone in transition, this elegantly appointed end-unit townhome offers a rare 6-month lease opportunity without compromising on space or comfort. Nestled on a quiet, child-friendly court in Oakville's highly sought-after Westmount neighbourhood, this classic three-storey brick residence provides approximately 2,100 square feet of brilliant, modern living space. The sun-filled main level is an entertainer's dream, featuring an expansive open-concept living and family area with gleaming hardwood floors, modern pot lights, and a stunning eat-in kitchen fully equipped with stainless steel appliances, luxurious granite countertops, and a chic stone backsplash. Step outside to your private balcony for morning coffee, or head down to the versatile, fully finished walkout lower level—ideal for a home office or recreation room—which opens seamlessly to a fully fenced private backyard with a beautiful deck and custom stonework. Ascend to the peaceful primary retreat with its spacious walk-in closet and deep soaker tub ensuite, complemented by two additional bright bedrooms and a shared full bath. Complete with a built-in garage, extra driveway parking, and abundant storage, this home places you steps from top-rated schools, lush parks, and scenic trails, while offering effortless connectivity to major highways, public transit, and the Oakville GO Station. Some photos have been virtually staged.

MLS®:
40875732
Type
Rental
Year Built
2007
Style
Townhouse
County
Regional Municipality of Halton

Listed By

Neesh Buttoo, Re/Max Aboutowne Realty Corp.
Source
ITSO
Last checked Nov 3 2026 at 8:05 PM GMT+0000
Bathroom Details
  • Full Bathrooms: 2
  • Half Bathrooms: 2
Interior Features
  • Auto Garage Door Remote(s)
  • Laundry: Lower Level
Lot Information
  • Park
  • Schools
  • Urban
  • Shopping Nearby
  • Place of Worship
  • Public Transit
  • Cul-De-Sac
  • Hospital
  • Ravine
Heating and Cooling
  • Forced Air
  • Natural Gas
  • Central Air
Basement Information
  • Full
  • Finished
  • Walk-Out Access
Exterior Features
  • Roof: Asphalt Shing
Utility Information
  • Sewer: Sewer (Municipal)
Garage
  • Attached Garage
Parking
  • Attached Garage
  • Inside Entry
  • Total: 3
Stories
  • 3
Living Area
  • 1,676 sqft
Location
   
Calculate drive times to this property
 
Powered by INRIX® Drive Time

Powered by Walk Score®
Disclaimer: Listing content protected by copyright and licensed by Information Technology Systems Ontario: Data last updated: 11/3/26 12:05

