2287 Kingfisher Court Oakville, ON L6M 3Z3
Listing Courtesy of: PropTX - IDX / Listed By: Home & Capital Realty Inc.

  2287 Kingfisher Court Oakville, ON L6M 3Z3

Active
$3,900 (CAD)
3
BED
4
BATH
1500-2000
SQFT

Description

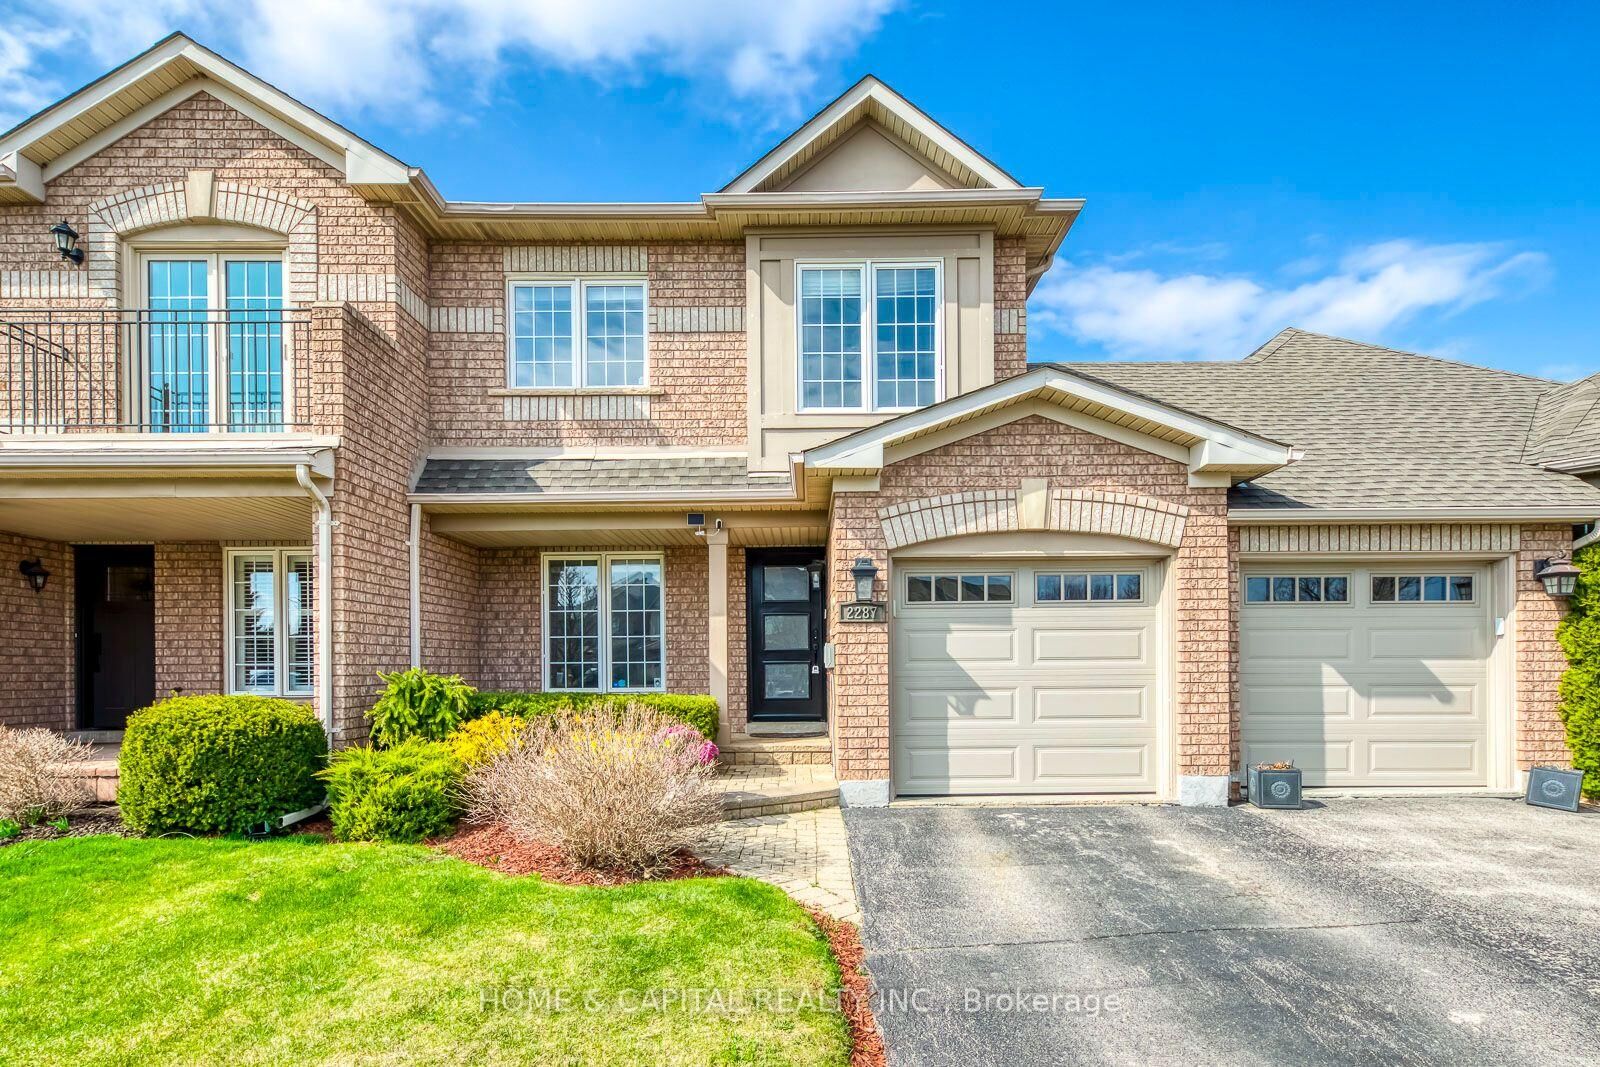
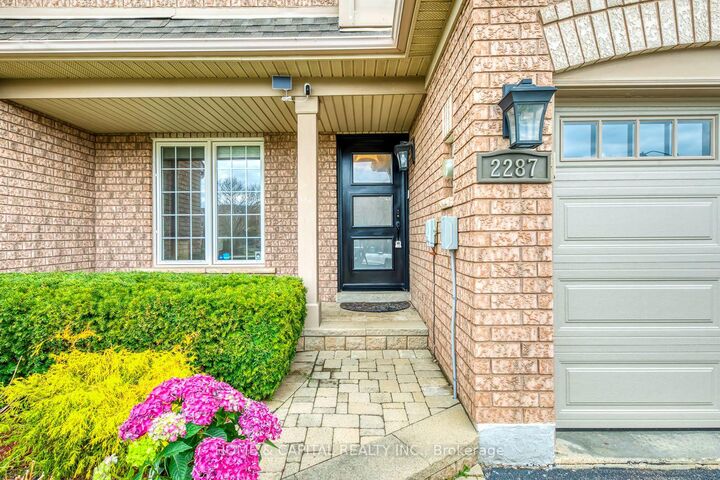
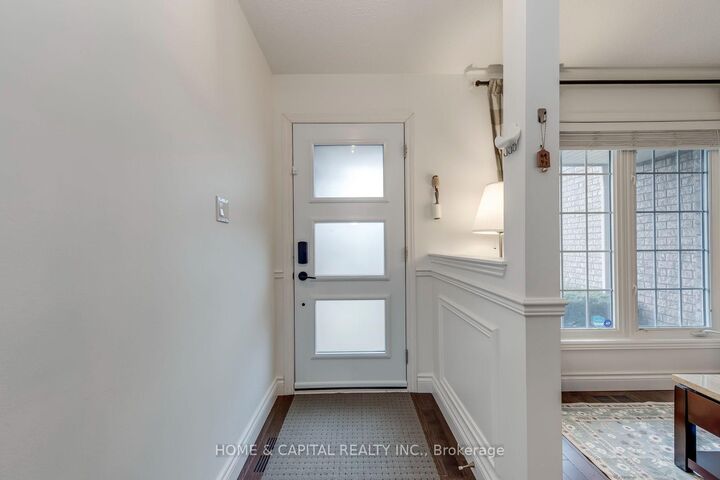
Experience executive living in this beautifully upgraded freehold townhome, ideal for families and professionals alike. Situated on a quiet, tree-lined cul-de-sac, this Kaneff-built home backs onto a peaceful ravine and features a walkout basement leading to a private, fully fenced backyard oasis.The main level showcases a stunning chef-inspired kitchen with granite countertops, a spacious centre island, and premium Bosch appliances, seamlessly connected to the warm and inviting family room with a cozy gas fireplace. Elegant living and dining areas provide the perfect space for everyday living and entertaining. Upstairs, the spacious primary suite offers a luxurious, fully renovated ensuite complete with a double sink vanity, built-in makeup station, freestanding soaker tub, frameless glass shower, solar tube for natural light, panelled feature wall, backlit mirror, and premium Riobel fixtures. Two additional generously sized bedrooms provide excellent closet space and comfort.The fully finished walkout basement offers exceptional flexibility with a large recreation room and an ideal area for a home office, gym, or playroom. Bright and inviting, it provides direct access to the private backyard-perfect for relaxing or entertaining.Enjoy effortless outdoor living with a Rain Bird irrigation system, multiple patio and entertaining areas, and included cast iron patio furniture. Additional features include hardwood flooring throughout the main and second levels (excluding bathrooms), interior garage access through the laundry/mud room, direct garage access to the backyard, a Nest smart home system, furnace and air conditioner (2020), and parking for up to three vehicles.A rare lease opportunity offering exceptional comfort, premium upgrades, and a tranquil ravine setting in a highly desirable neighbourhood. Simply move in and enjoy.

MLS®:
W13560480
Type
Rental
Style
2-Storey
County
Regional Municipality of Halton
Community
1022 - Wt West Oak Trails

Listed By

Home & Capital Realty Inc.
Source
PropTX - IDX
Last checked Jul 14 2026 at 10:06 PM GMT+0000
Bathroom Details
Interior Features
  • Central Vacuum
  • Intercom
  • Solar Tube
  • Auto Garage Door Remote
  • Water Heater Owned
  • Other
Property Features
  • Foundation: Poured Concrete
Heating and Cooling
  • Forced Air
  • Central Air
Basement Information
  • Finished
  • Full
  • Walk-Out
Pool Information
  • None
Exterior Features
  • Brick
  • Roof: Asphalt Shingle
Utility Information
  • Sewer: Sewer
  • Fuel: Gas
  • Energy: Energy Certificate: No
Garage
  • Attached
Parking
  • Private
Stories
  • 2
Location
   
Calculate drive times to this property
 
Powered by INRIX® Drive Time

Powered by Walk Score®
Disclaimer: Copyright 2026 Toronto IDX. All rights reserved. This information is deemed reliable, but not guaranteed. The information being provided is for consumers’ personal, non-commercial use and may not be used for any purpose other than to identify prospective properties consumers may be interested in purchasing. Data last updated 7/14/26 15:06

