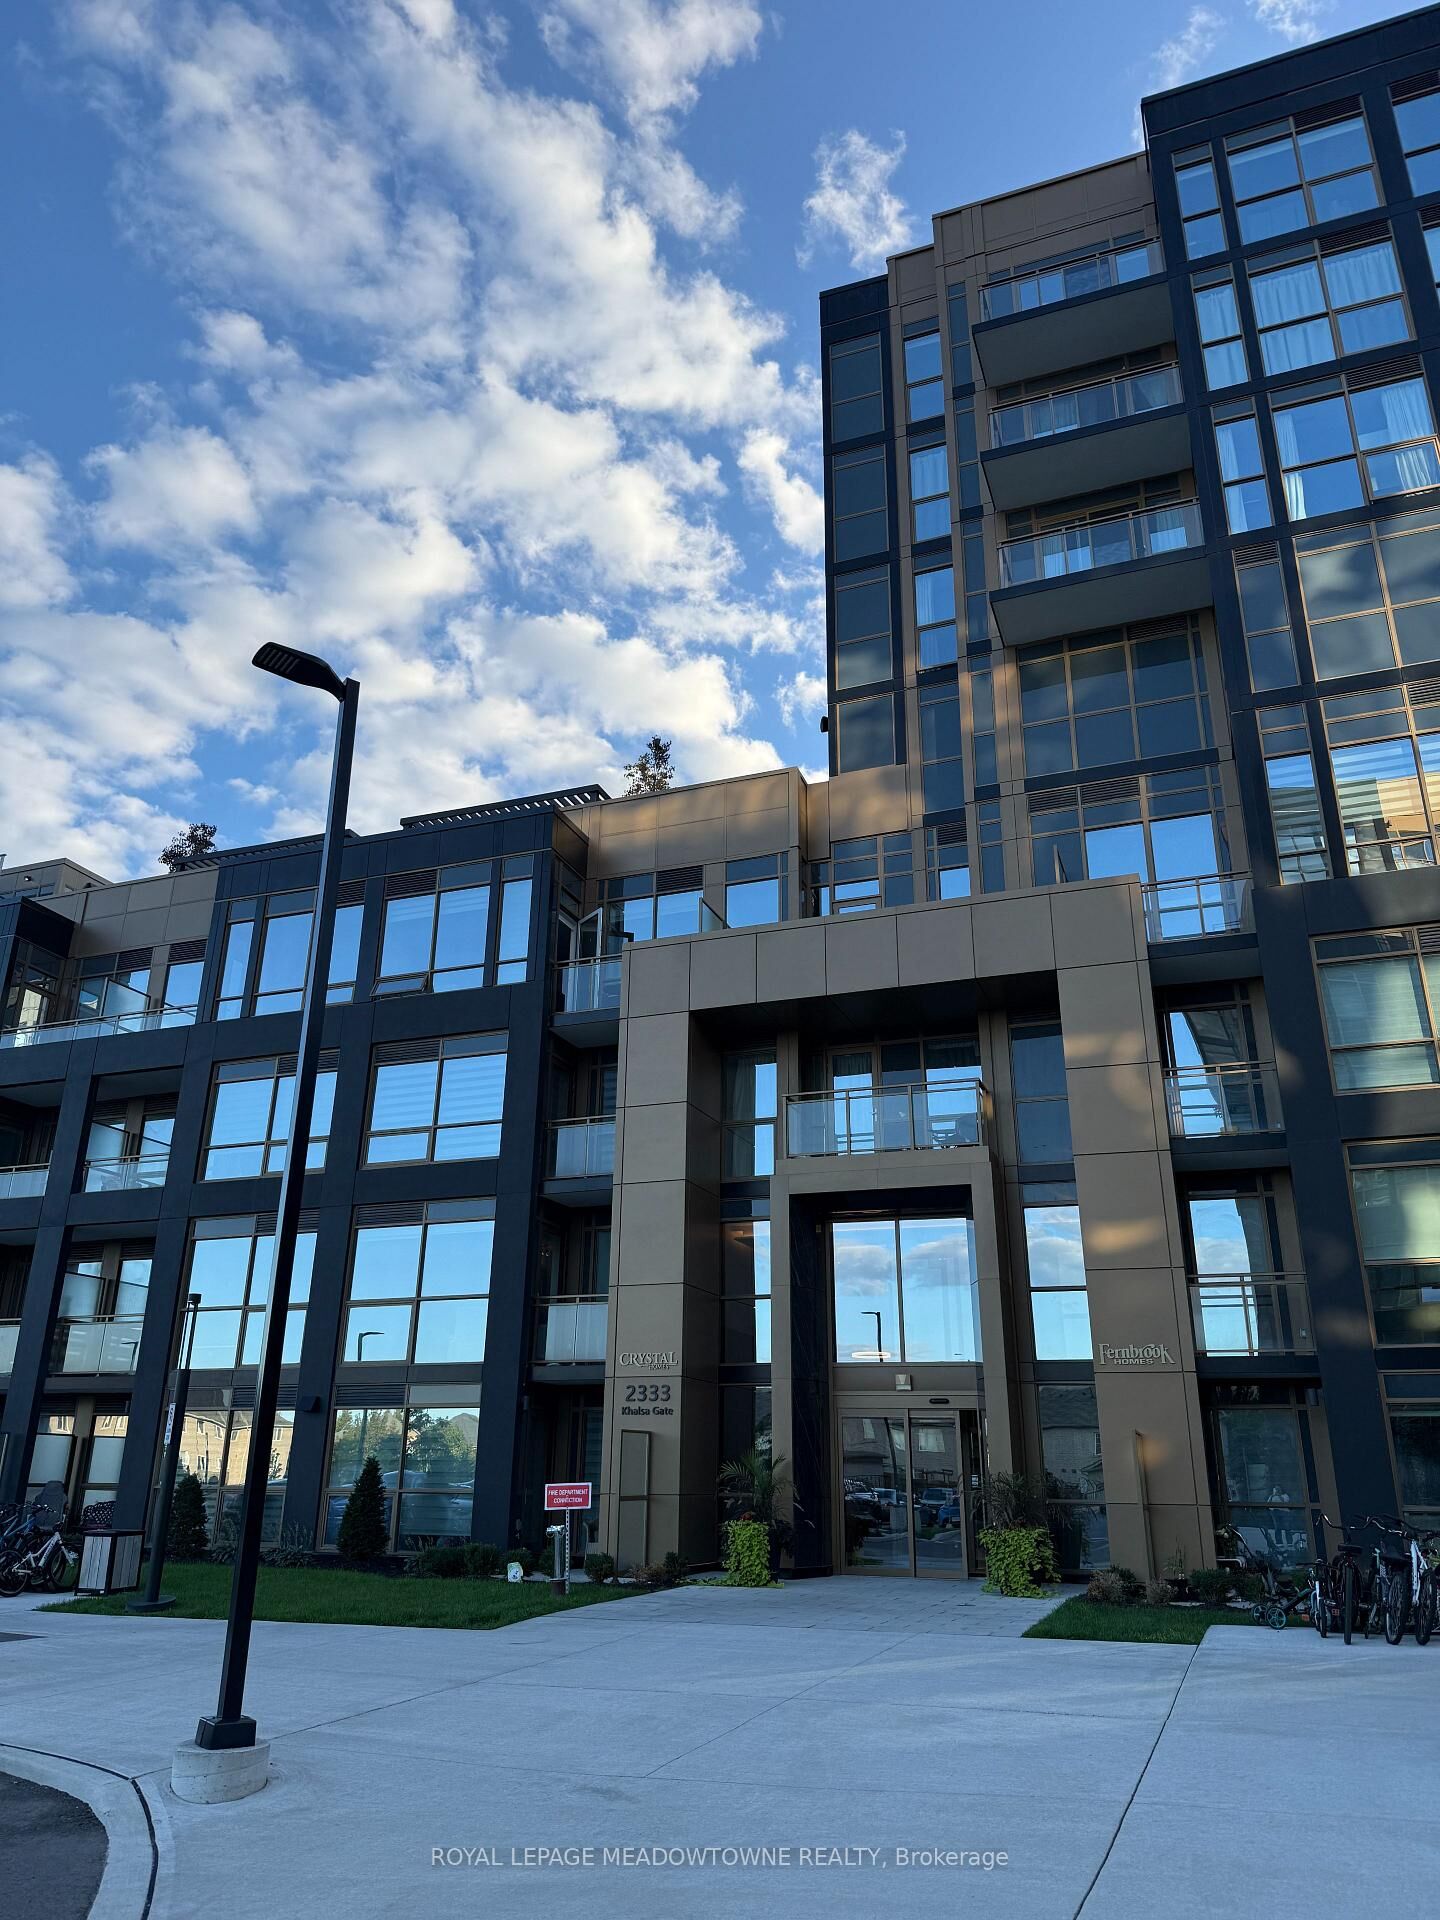
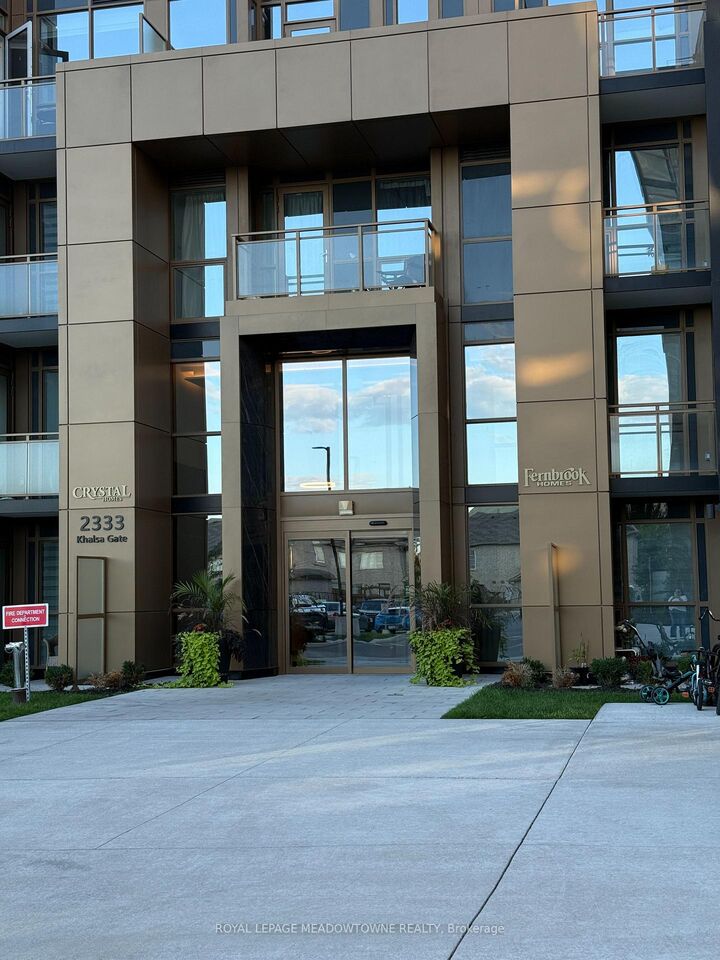
2333 Khalsa Gate 613 Oakville, ON L6M 5R6
Listing Courtesy of: PropTX - IDX / Listed By: Royal Lepage Meadowtowne Realty

  2333 Khalsa Gate 613 Oakville, ON L6M 5R6

Active
$2,650 (CAD)
2
BED
2
BATH
700-799
SQFT

Description

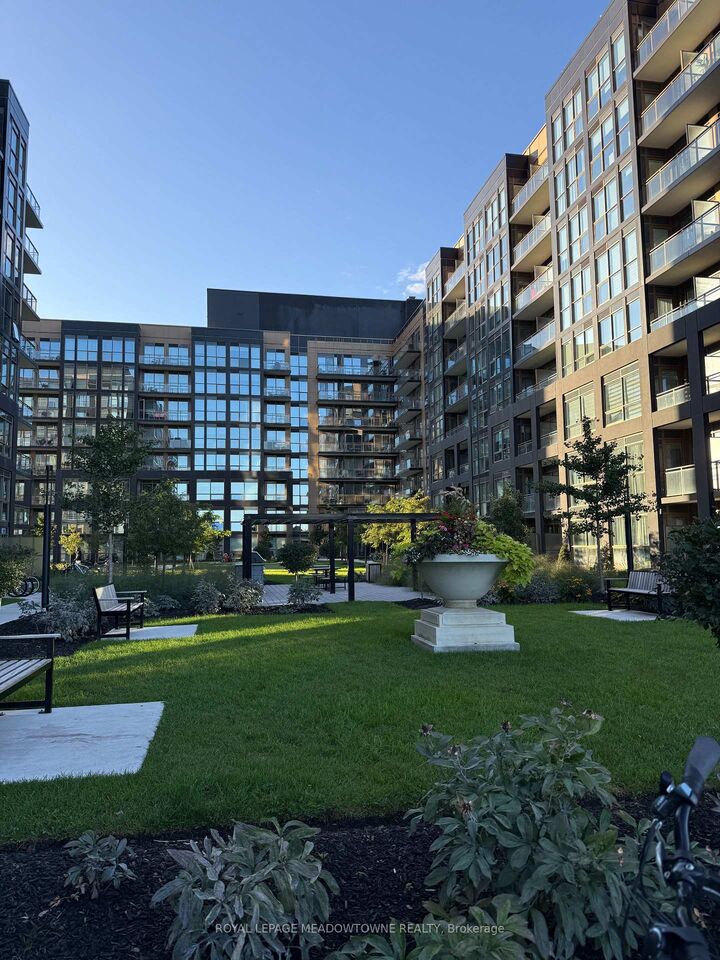
Modern style, everyday comfort and impressive amenities come together at 613-2333 Khalsa Gate in Oakville's desirable Westmount neighbourhood. This corner condo offers 2 spacious bedrooms, 2 full bathrooms and 1 parking space, with an open-concept layout designed for comfortable living. The showstopping contemporary kitchen features white upper and dark lower cabinetry, quartz counters, stainless steel appliances and a tile backsplash. Floor-to-ceiling windows fill the living and dining area with natural light, while laminate flooring flows throughout and balcony access extends your living space outdoors. The primary bedroom features a walk-in closet and private ensuite, and an in-suite laundry room adds everyday convenience. Enjoy an exceptional collection of building amenities including concierge, gym, putting green, basketball court, BBQ area, dog station, party room, catering kitchen, work-share/boardroom space and an outdoor rooftop swimming pool. Steps from top-rated schools, stores, restaurants, parks and trails, with easy connectivity to Highway 407, the QEW and GO Station. A stylish Oakville condo where location, lifestyle and contemporary finishes come together beautifully.

MLS®:
W13819542
Type
Rental
Style
1 Storey/Apt
County
Regional Municipality of Halton
Community
1019 - Wm Westmount

Listed By

Royal Lepage Meadowtowne Realty
Source
PropTX - IDX
Last checked Sep 24 2026 at 7:22 PM GMT+0000
Bathroom Details
Interior Features
  • Carpet Free
  • Storage Area Lockers
Property Features
  • Foundation: Concrete
Heating and Cooling
  • Forced Air
  • Central Air
Exterior Features
  • Aluminum Siding
  • Roof: Flat
Utility Information
  • Fuel: Gas
  • Energy: Energy Certificate: No
Garage
  • Underground
Parking
  • Underground
Stories
  • 1
Location
   
Calculate drive times to this property
 
Powered by INRIX® Drive Time

Powered by Walk Score®
Disclaimer: Copyright 2026 Toronto IDX. All rights reserved. This information is deemed reliable, but not guaranteed. The information being provided is for consumers’ personal, non-commercial use and may not be used for any purpose other than to identify prospective properties consumers may be interested in purchasing. Data last updated 9/24/26 12:22

