2343 Khalsa Gate 312 Oakville, ON L6M 4J2
Listing Courtesy of: PropTX - IDX / Listed By: Re/Max Realty Services Inc.

  2343 Khalsa Gate 312 Oakville, ON L6M 4J2

Active
$1,744 (USD)
2
BED
2
BATH
700-799
SQFT

Description

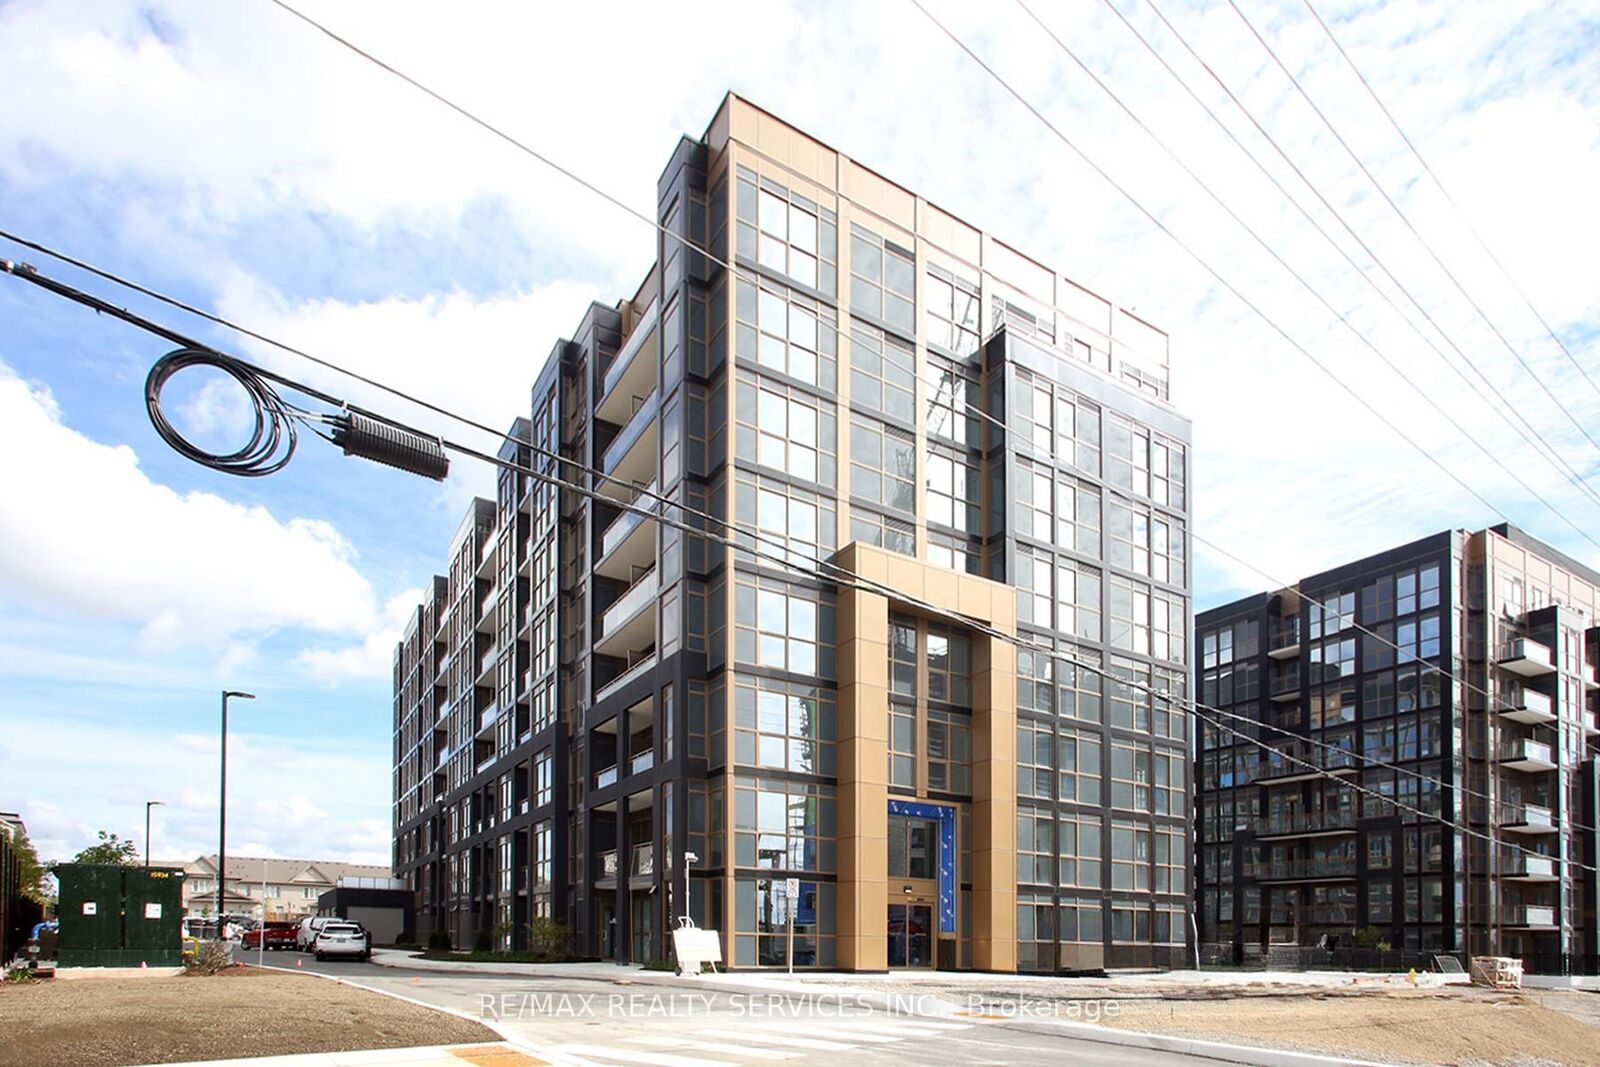
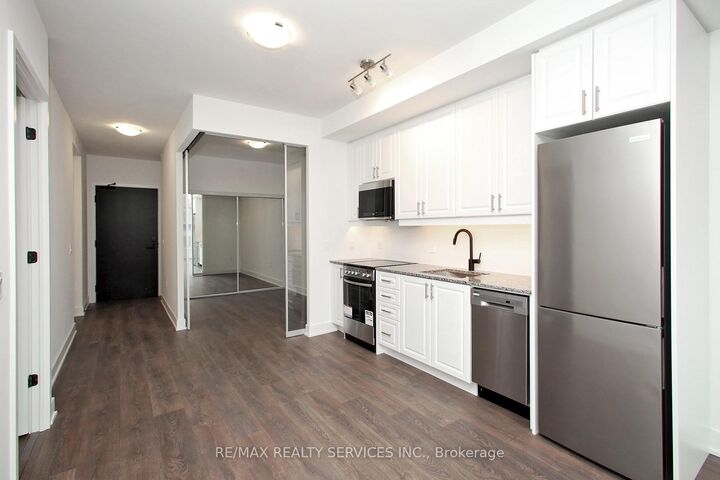
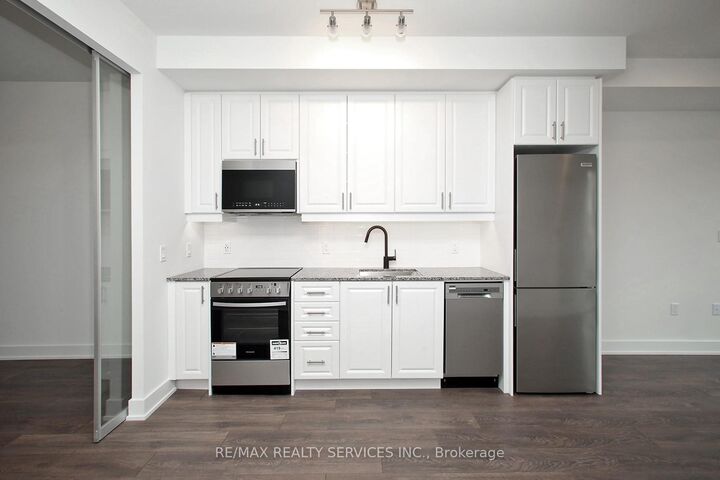
Welcome to **NUVO Condos**, where modern design meets everyday convenience. Be the first to live in this brand-new 2-bedroom, 2-bathroom suite offering **716 sq. ft.** of thoughtfully designed living space in one of North Oakville's most desirable communities. This bright, open-concept home features **9-foot ceilings**, large windows, and a private balcony, creating a bright and inviting living space. The contemporary kitchen is equipped with **granite countertops**, **stainless steel appliances**, and ample cabinetry, while the **Ecobee Smart Thermostat with built-in Alexa** adds smart-home convenience. Ensuite laundry completes this functional and stylish suite. Residents enjoy premium amenities, including a rooftop terrace with an outdoor swimming pool, party room, putting green, multi-purpose activity court, fitness and social spaces, and advanced smart-building technology for added comfort and security. Ideally located just minutes from scenic trails, parks, shopping, restaurants, grocery stores, **Garth Webb Secondary School**, **Oakville Trafalgar Memorial Hospital**, and convenient access to **Highways 403 and 407**, this home offers the perfect balance of lifestyle and connectivity. If you're looking for a brand-new condo for lease in Oakville with exceptional amenities and an unbeatable location, this is an opportunity not to be missed. **Please note:** Photos were taken prior to the current tenant's occupancy. Some images have been virtually staged or digitally enhanced for illustrative purposes.

MLS®:
W13572112
Type
Rental
Style
Apartment
County
Regional Municipality of Halton
Community
1019 - Wm Westmount

Listed By

Re/Max Realty Services Inc.
Source
PropTX - IDX
Last checked Jul 17 2026 at 7:51 AM GMT+0000
Bathroom Details
Interior Features
  • Carpet Free
Heating and Cooling
  • Forced Air
  • Central Air
Exterior Features
  • Brick
Utility Information
  • Fuel: Gas
  • Energy: Energy Certificate: No
Garage
  • Underground
Parking
  • Underground
Location
   
Calculate drive times to this property
 
Powered by INRIX® Drive Time

Powered by Walk Score®
Disclaimer: Copyright 2026 Toronto IDX. All rights reserved. This information is deemed reliable, but not guaranteed. The information being provided is for consumers’ personal, non-commercial use and may not be used for any purpose other than to identify prospective properties consumers may be interested in purchasing. Data last updated 7/17/26 00:51

