2420 Baronwood Drive 32-01 Oakville, ON L6M 0X6
Listing Courtesy of: ITSO / Listed By: Re/Max Solid Gold Realty (ii) Ltd.

  2420 Baronwood Drive 32-01 Oakville, ON L6M 0X6

Active
$2,018 (USD)
2
BED
2
BATH
1,100
SQFT

Description

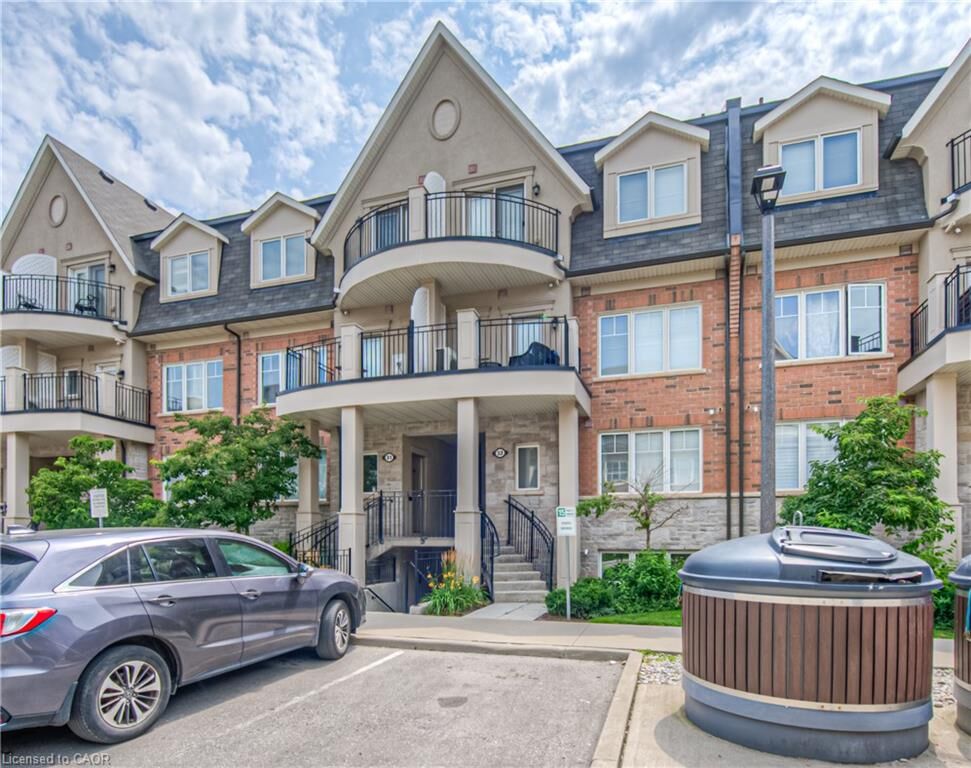
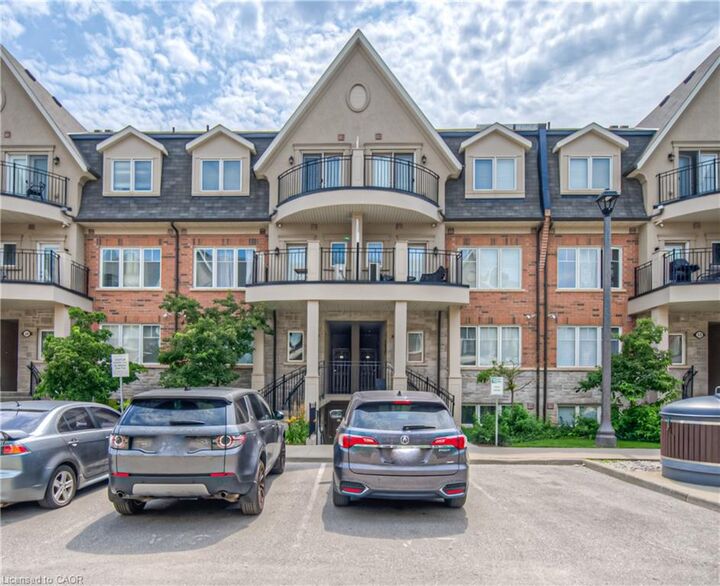
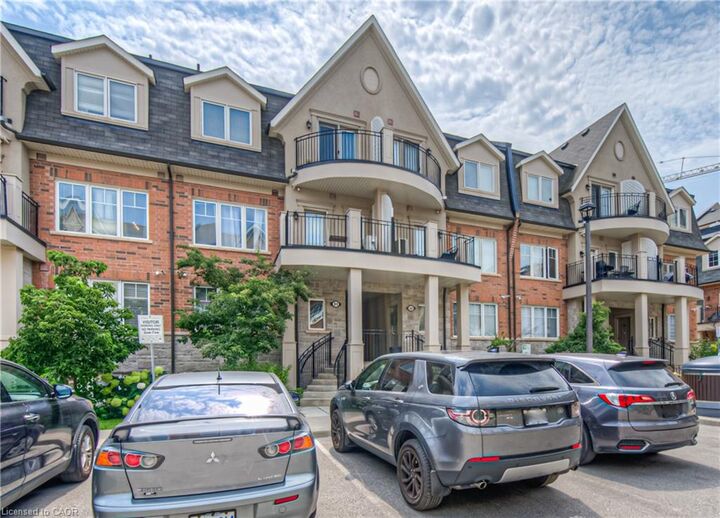
Located in one of the most desirable areas of Oakville a few blocks from Bronte and Dundas, Unit 32-01 at 2420 BARONWOOD Drive offers a beautiful 1100 sq ft Two bedroom + Den, 2 Full bath stacked condo town home available for October 1st. The upgraded kitchen with granite counter tops, and island with breakfast bar, are perfect for meal time or chatting with guests over appetizers. The kitchen is open concept to the great room with abundant natural light. A spacious separate room, the Den is an ideal flex space that can be used as a 3rd bedroom or work-at-home office. Generous bedrooms at opposite ends of the floor plan afford privacy and space. A garden door walks out directly to a private patio with gas BBQ connection, perfect for enjoying your morning beverage, grilling or winding down after a work day. Underground parking keeps your vehicle out of the elements, year round. Visitor parking gives easy access to this property. On-demand water heater makes life easier. Walking distance to schools, daycare, walk-in clinics, neighbourhood plaza with Starbucks, trails, Fourteen Mile Creek Park and more. Minutes to the Hospital, Bronte Creek Provincial Park, Main Highways (QEW, 403, and 407), Downtown Oakville, and the Lake. This building has great curb appeal, sure to impress guests and family alike. Whether it’s a family, couple, professional or any other savvy tenant wanting a great location, square footage, layout and nice level of finish all in one property, arrange your showing today. We do background and credit checks. Tenant occupancy will require proof of tenant’s insurance policy. Photos from 2024.

MLS®:
40856481
Type
Rental
Year Built
2017
Style
Stacked Townhouse
County
Regional Municipality of Halton

Listed By

Derek Villemaire, Re/Max Solid Gold Realty (ii) Ltd.
Source
ITSO
Last checked Aug 19 2026 at 12:47 AM GMT+0000
Bathroom Details
  • Full Bathrooms: 2
Interior Features
  • Laundry: In-Suite
  • Dishwasher
  • Dryer
  • Microwave
  • Range Hood
  • Refrigerator
  • Stove
  • Washer
  • Windows: Window Coverings
  • Instant Hot Water
Lot Information
  • Near Golf Course
  • Park
  • Schools
  • Urban
  • Highway Access
  • Major Highway
  • Shopping Nearby
  • Trails
  • Ample Parking
  • Regional Mall
  • Hospital
  • City Lot
  • Public Parking
  • Business Centre
  • Rail Access
Property Features
  • Foundation: Concrete Perimeter
Heating and Cooling
  • Forced Air
  • Natural Gas
  • Central Air
Exterior Features
  • Roof: Shingle
Utility Information
  • Sewer: Sewer (Municipal)
Garage
  • Garage
Parking
  • Built-In
  • Exclusive
  • Total: 1
Stories
  • 1
Living Area
  • 1,100 sqft
Location
   
Calculate drive times to this property
 
Powered by INRIX® Drive Time

Powered by Walk Score®
Disclaimer: Listing content protected by copyright and licensed by Information Technology Systems Ontario: Data last updated: 8/18/26 17:47

