2456 Bon Echo Drive Oakville, ON L6H 7P9
Listing Courtesy of: PropTX - IDX / Listed By: Real One Realty Inc.

  2456 Bon Echo Drive Oakville, ON L6H 7P9

Active
$7,500 (CAD)
5
BED
5
BATH
3500-5000
SQFT

Description

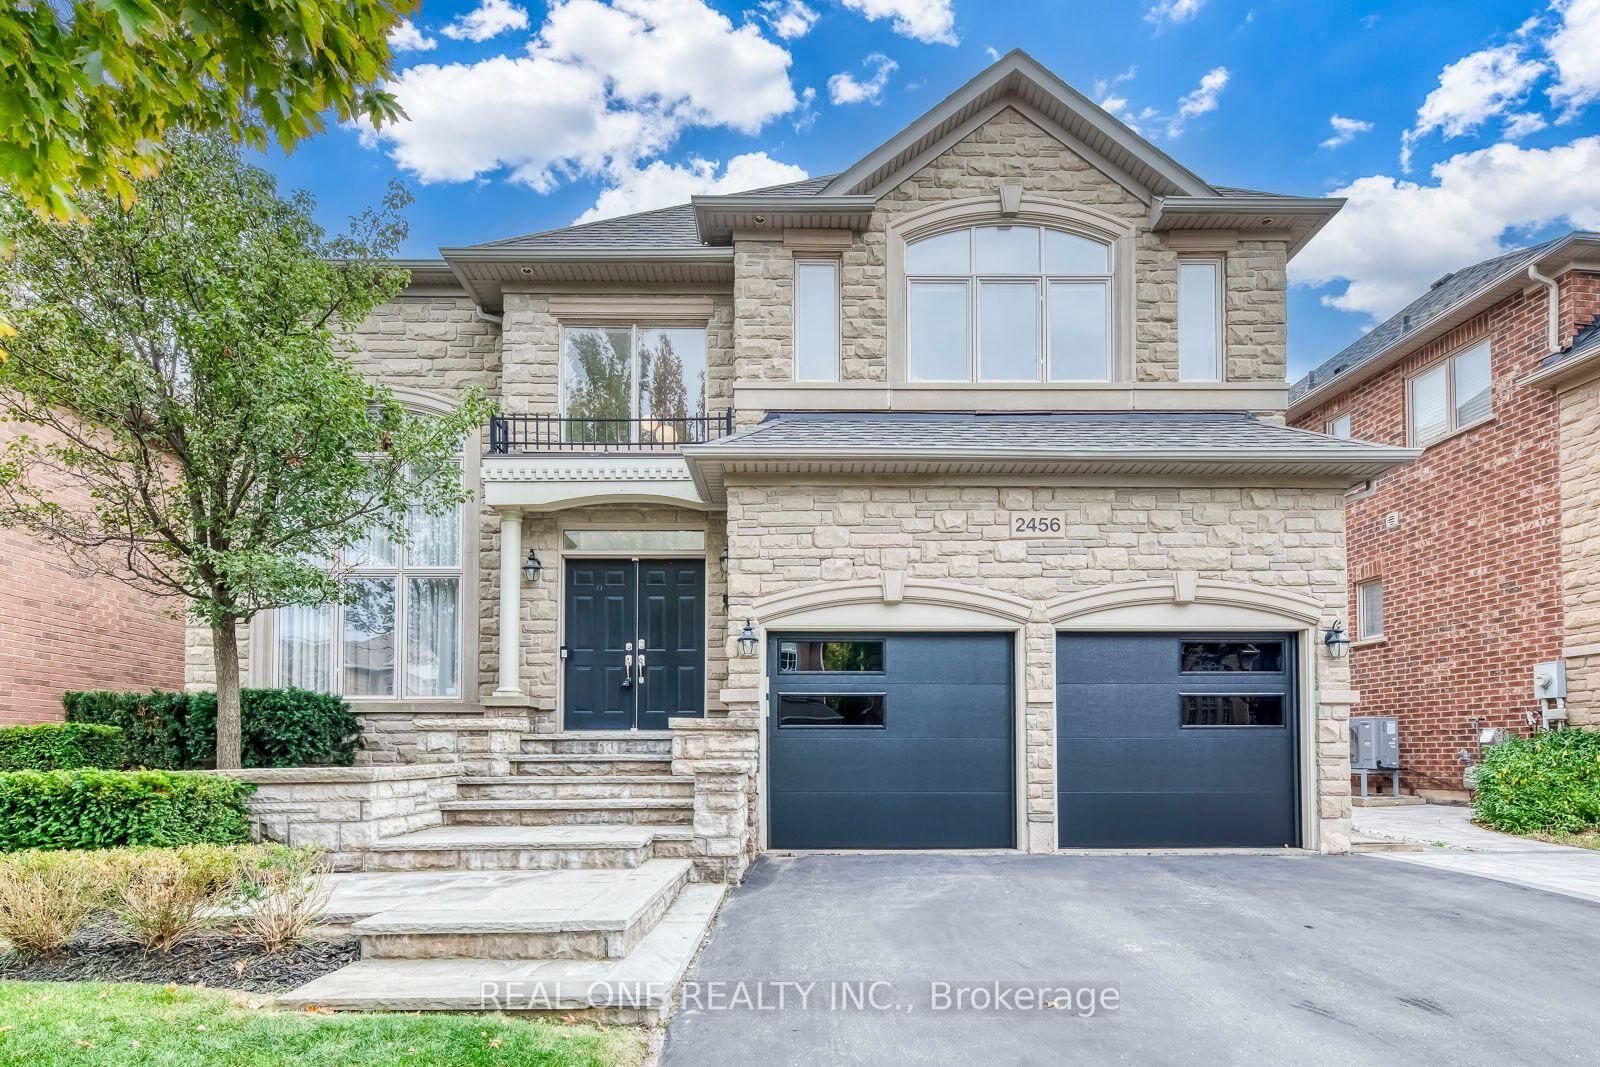
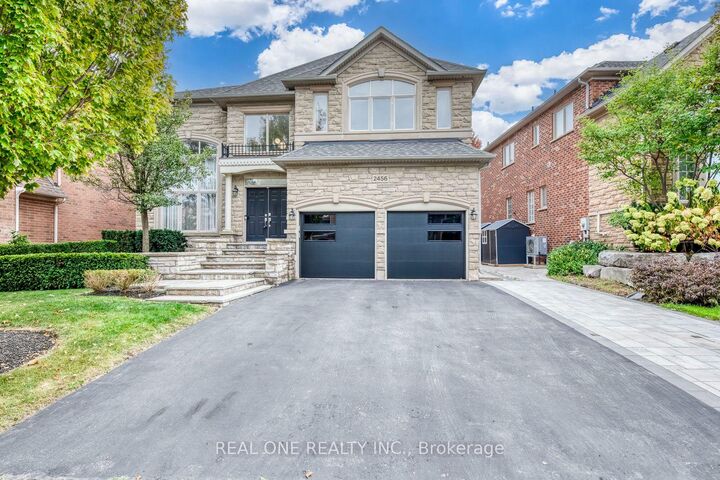
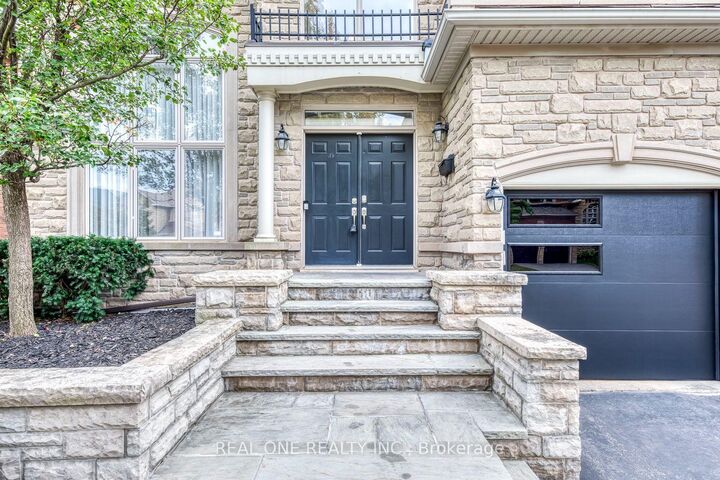
Stunning Fernbrook-Built 4+1 Bedroom & 5 Bath Home with Beautifully Finished Basement in Desirable Joshua Creek Community! Stately Stone Facade with Lovely Beautifully Upgraded Kitchen Features Updated Custom Cabinetry, Centre Island with Breakfast Bar, Granite Countertops, Premium B/I Stainless Steel Appliances & Breakfast Area with Bow Window & W/O to Deck & Private Backyard. Updated Open Concept Family Room with Gas Fireplace & Oversized Windows Overlooking the Backyard. Formal Dining Room with Large Window & Coffered Ceiling. Open Concept Living Room Leads to Bright Office/Den with Approx. 17' Ceiling & 2-Storey Windows! Updated 2pc Powder Room & Convenient Main Level Laundry Room (with Garage Access) Complete the Main Level. Spacious 2nd Level Offers 4 Large Bedrooms (with Updated Broadloom) & 3 Full Baths. Primary Bedroom Suite Features Generous Sitting/Office Area with Bow Window, Plus Huge W/I Closet with Extensive B/I Organizers & French Door Entry to Luxurious 5pc Ensuite Boasting Double Vanity (with Refaced Cabinetry & New Quartz Countertop), Soaker Tub & Large Glass-Enclosed Shower with Built-in Bench. 2nd & 4th Bedrooms Share 4pc Semi-Ensuite with Heated Floor & Double Vanity. Bright & Beautiful Finished Basement with Updated Broadloom Boasts Open Concept Games/Rec Room with Gas Fireplace, Exercise Area, 5th Bedroom with W/I Closet & Semi-Ensuite Access to 4pc Bath, and Ample Storage! 3,604 Sq.Ft. Above-Grade Plus Additional 1,700+ Sq.Ft. in the Finished Basement. Oversized 2.5 Car Garage with Convenient Workshop Area & EV Charger! Lovely Interlocking Side Walkway Leads to Spectacular Backyard Oasis with Large 2-Tier TREX Composite Deck with Glass Railings, Hot Tub, Lovely Patio Area, Mature Trees & Beautiful Perennial Gardens. Fabulous Location in Prestigious Joshua Creek, Just Minutes to Top-Rated Schools, Parks & Trails, Rec Centre, Shopping, Restaurants & Quick Highway Access.

MLS®:
W14096870
Type
Rental
Style
2-Storey
County
Regional Municipality of Halton
Community
1009 - Jc Joshua Creek

Listed By

Real One Realty Inc.
Source
PropTX - IDX
Last checked Oct 20 2026 at 5:16 PM GMT+0000
Bathroom Details
Interior Features
  • Auto Garage Door Remote
Property Features
  • Foundation: Unknown
Heating and Cooling
  • Forced Air
  • Central Air
Basement Information
  • Finished
  • Full
Pool Information
  • None
Exterior Features
  • Brick
  • Stone
  • Roof: Shingles
Utility Information
  • Sewer: Sewer
  • Fuel: Gas
  • Energy: Energy Certificate: No
Garage
  • Attached
Parking
  • Private
Stories
  • 2
Location
   
Calculate drive times to this property
 
Powered by INRIX® Drive Time

Powered by Walk Score®
Disclaimer: Copyright 2026 Toronto IDX. All rights reserved. This information is deemed reliable, but not guaranteed. The information being provided is for consumers’ personal, non-commercial use and may not be used for any purpose other than to identify prospective properties consumers may be interested in purchasing. Data last updated 10/20/26 10:16

