2470 Prince Michael Drive 405 Oakville, ON L6H 0G9
Listing Courtesy of: PropTX - IDX / Listed By: Harvey Kalles Real Estate Ltd.

  2470 Prince Michael Drive 405 Oakville, ON L6H 0G9

Active
$2,500 (CAD)
2
BED
1
BATH
700-799
SQFT

Description

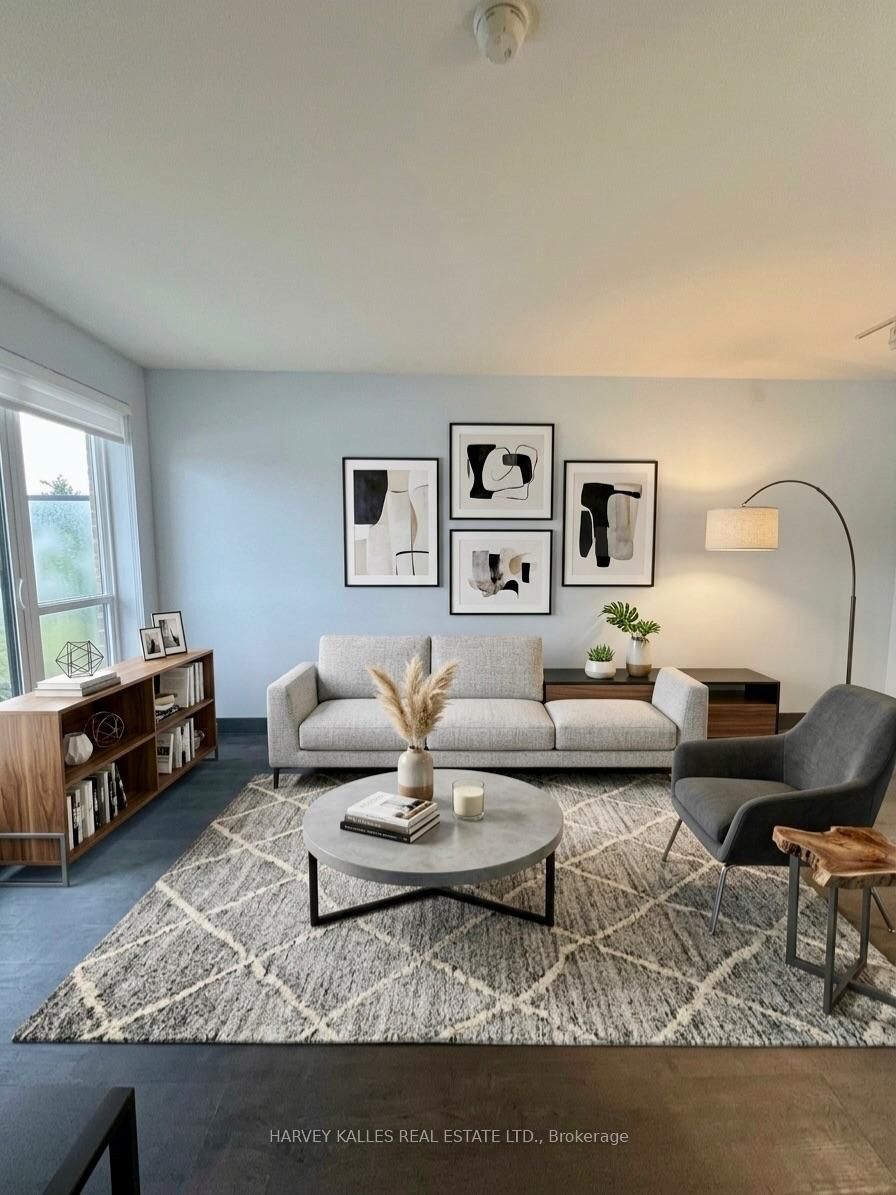
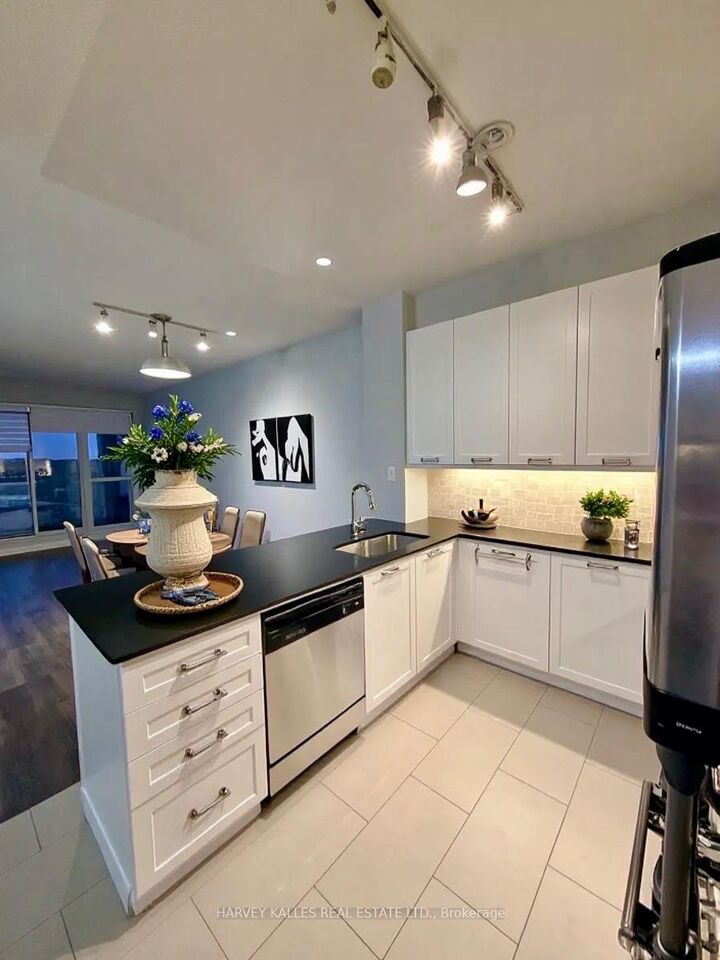
Elevated condo living in the heart of Oakville! Welcome to this beautifully upgraded 1+1 bedroom residence, where contemporary style, thoughtful finishes and exceptional convenience come together. Bright and beautifully appointed, this move in ready suite features soaring 9 foot ceilings, upgraded flooring and expansive floor to ceiling windows that bathe the interior in natural light. At the heart of the home, the sleek open concept kitchen showcases quartz countertop, a stylish glass tile backsplash, breakfast bar and stainless steel appliances, new washer and dryer seamlessly connecting to the spacious living and dining area-perfect for both everyday living and entertaining. The versatile den offers large, valuable additional space and is ideal as a sophisticated dining room, home office, guest area or cozy retreat. The generously sized primary bedroom features blinds, drapes, a large mirrored closet complete with built in organizers, providing excellent storage without compromising style. Enjoy an impressive collection of resort-inspired amenities, including an indoor pool, sauna, fully equipped fitness center, party room, theatre, games room, concierge service and 24-hour security. The location is equally exceptional. Step outside and enjoy starbucks, shoppers drug mart, restaurants, banks, salon and everyday conveniences all within walking distance, while quick access to the QEW, 403 and 407 makes commuting throughout the GTA effortless. Complete with one underground parking space and one locker, this stylish upgraded suite delivers the perfect combination of modern living, exceptional amenities and unbeatable Oakville location. Simply move in and enjoy. Photos have been virtually staged to give different perspectives on space usage, decor and furnishings.

MLS®:
W13855416
Type
Rental
Building Name
Emporium
Style
Apartment
Views
Clear, Panoramic, City
County
Regional Municipality of Halton
Community
1009 - Jc Joshua Creek

Listed By

Harvey Kalles Real Estate Ltd.
Source
PropTX - IDX
Last checked Oct 3 2026 at 1:35 AM GMT+0000
Bathroom Details
Interior Features
  • Auto Garage Door Remote
  • Carpet Free
  • Storage Area Lockers
  • Primary Bedroom - Main Floor
Heating and Cooling
  • Forced Air
  • Central Air
Exterior Features
  • Brick
Utility Information
  • Fuel: Gas
  • Energy: Energy Certificate: No
Garage
  • Underground
Parking
  • Underground
Location
   
Calculate drive times to this property
 
Powered by INRIX® Drive Time

Powered by Walk Score®
Disclaimer: Copyright 2026 Toronto IDX. All rights reserved. This information is deemed reliable, but not guaranteed. The information being provided is for consumers’ personal, non-commercial use and may not be used for any purpose other than to identify prospective properties consumers may be interested in purchasing. Data last updated 10/2/26 18:35

