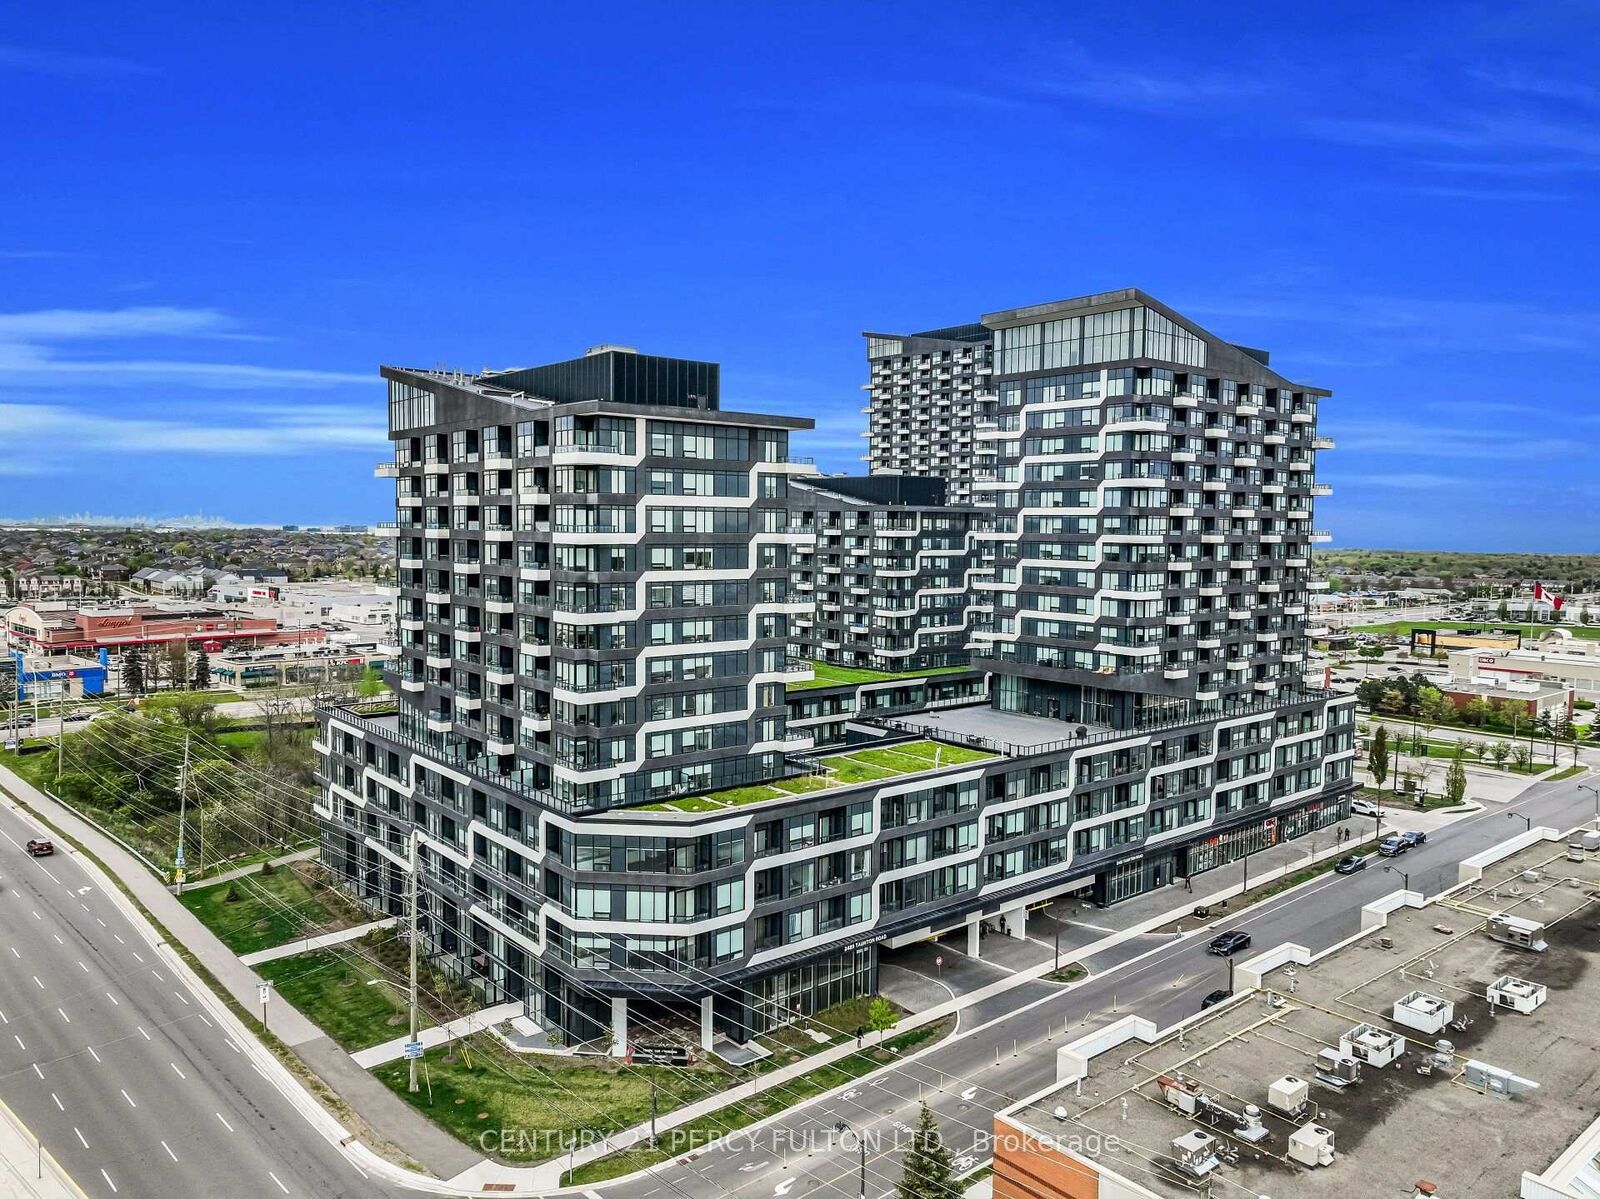
2489 Taunton Road 509 Oakville, ON L6H 3R9
Listing Courtesy of: PropTX - IDX / Listed By: Century 21 Percy Fulton Ltd.

  2489 Taunton Road 509 Oakville, ON L6H 3R9

Active
$2,223 (USD)
2
BED
2
BATH
800-899
SQFT

Description

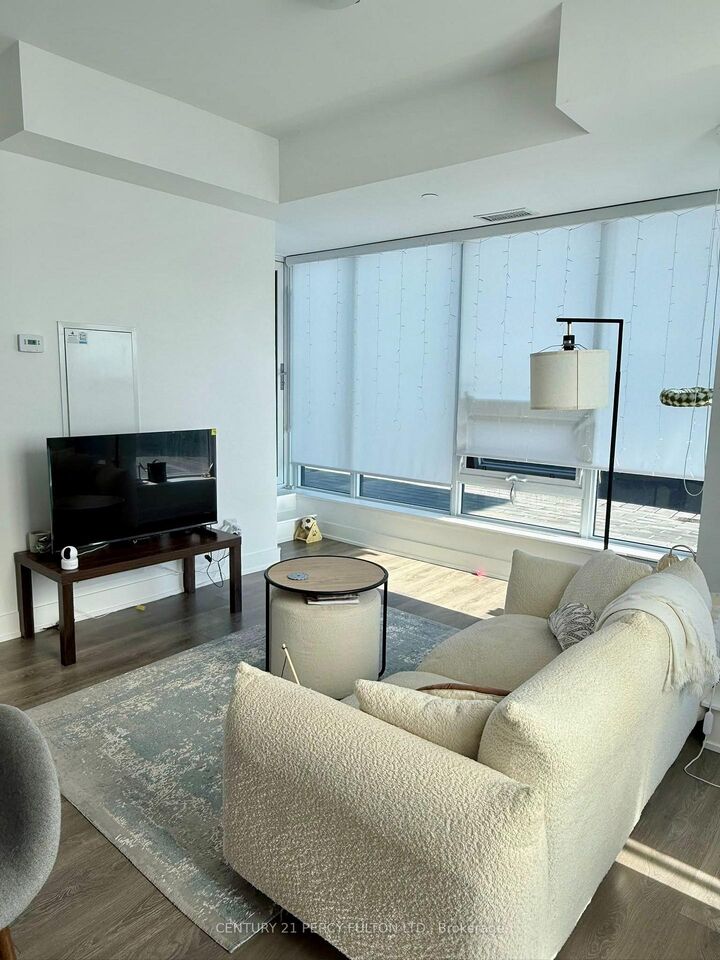
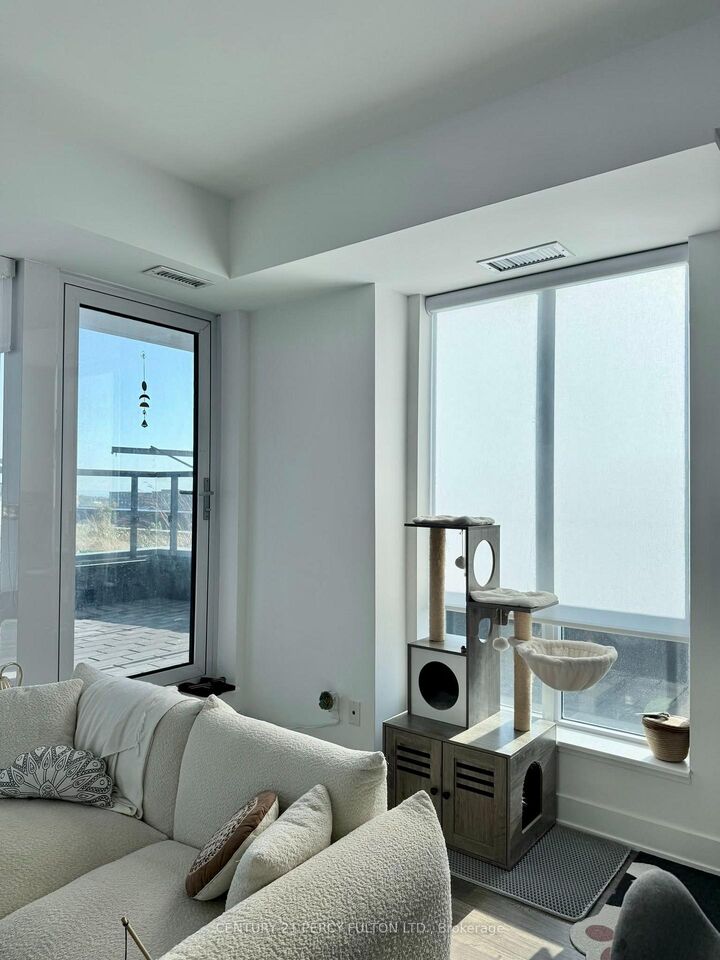
Experience the ultimate urban oasis in Oakville's vibrant Uptown Core! Welcome to this exceptionally rare, bright, and spacious 2-bedroom, 2-bathroom luxury suite at the highly sought-after Oak & Co. Condos. What truly sets Unit 509 apart is its spectacular 625 sq. ft. private sun-drenched terrace with south-west exposure-acting as a massive extension of your living space, perfect for entertaining, dining al fresco, or simply unwinding. Inside, enjoy an open-concept layout boasting 9-foot ceilings, wide-plank flooring, and a modern chef's kitchen featuring sleek quartz countertops, a stylish backsplash, and premium stainless steel appliances. Situated conveniently on the same level as the building's 5-staramenities, you are just steps down the hall from the fully equipped fitness center, outdoor pool, yoga studio, and entertainment lounges-delivering a true resort lifestyle without ever needing the elevator. This suite includes 1 premium underground parking space and 1 storage locker. Located just steps to the Uptown Core Bus Terminal, Walmart, Superstore, LCBO, scenic trails, and fantastic dining options. Enjoy quick and easy access to Highways 403/407, Sheridan College, and the Oakville GO Station. Don't miss this one-of-a-kind suite!

MLS®:
W14088538
Type
Rental
Style
Apartment
Views
Panoramic, City, Downtown, Skyline
County
Regional Municipality of Halton
Community
1015 - Ro River Oaks

Listed By

Century 21 Percy Fulton Ltd.
Source
PropTX - IDX
Last checked Oct 17 2026 at 12:17 AM GMT+0000
Bathroom Details
Interior Features
  • Built-In Oven
Heating and Cooling
  • Forced Air
  • Central Air
Exterior Features
  • Concrete
Utility Information
  • Fuel: Gas
  • Energy: Energy Certificate: No
Garage
  • Underground
Parking
  • Underground
Location
   
Calculate drive times to this property
 
Powered by INRIX® Drive Time

Powered by Walk Score®
Disclaimer: Copyright 2026 Toronto IDX. All rights reserved. This information is deemed reliable, but not guaranteed. The information being provided is for consumers’ personal, non-commercial use and may not be used for any purpose other than to identify prospective properties consumers may be interested in purchasing. Data last updated 10/16/26 17:17

