2489 Taunton Road 511 Oakville, ON L6H 3R9
Listing Courtesy of: PropTX - IDX / Listed By: Re/Max Realty Services Inc.

  2489 Taunton Road 511 Oakville, ON L6H 3R9

Active
$469,998 (CAD)
2
BED
1
BATH
600-699
SQFT

Description

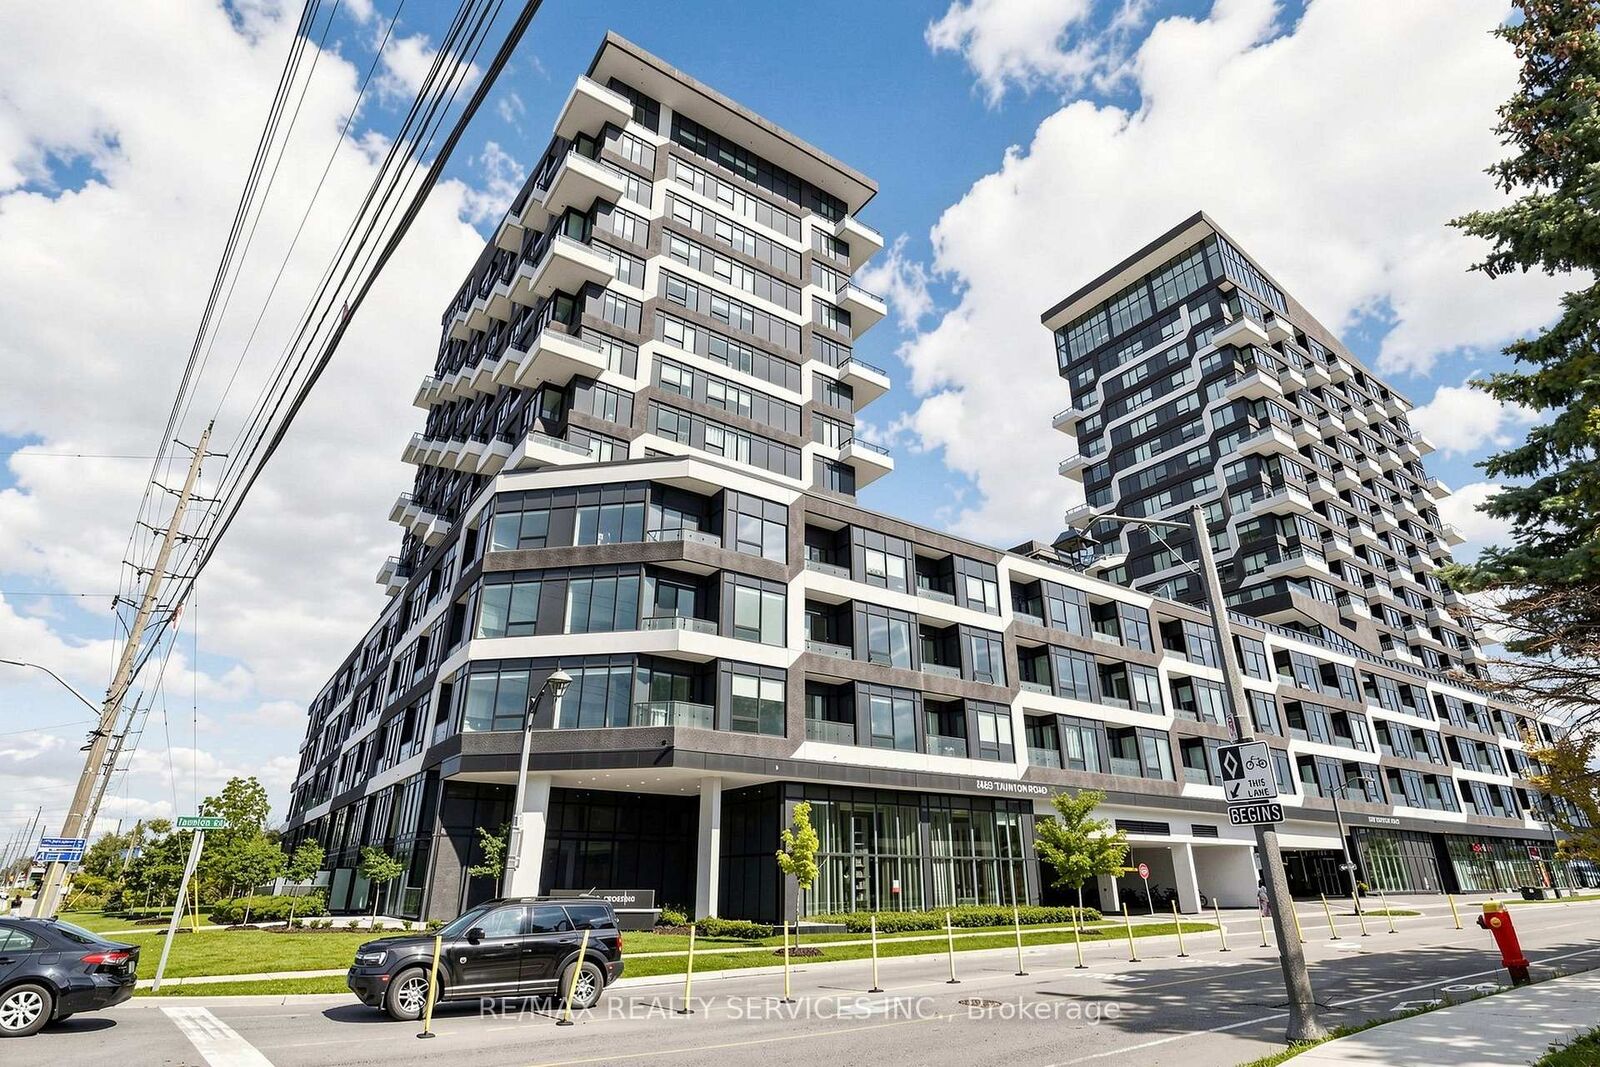
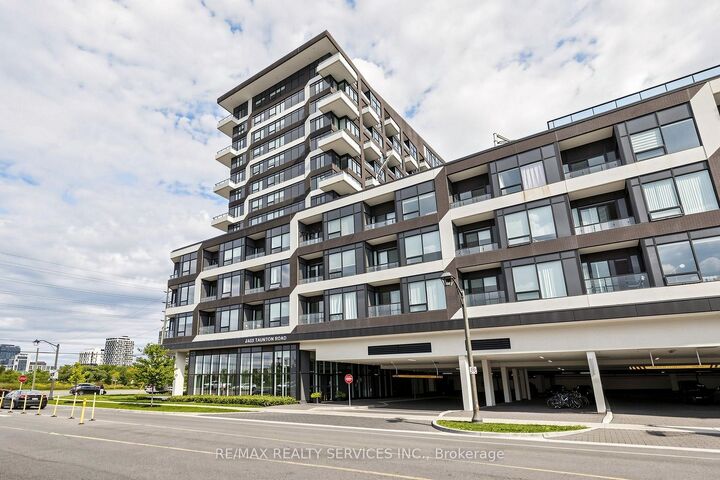
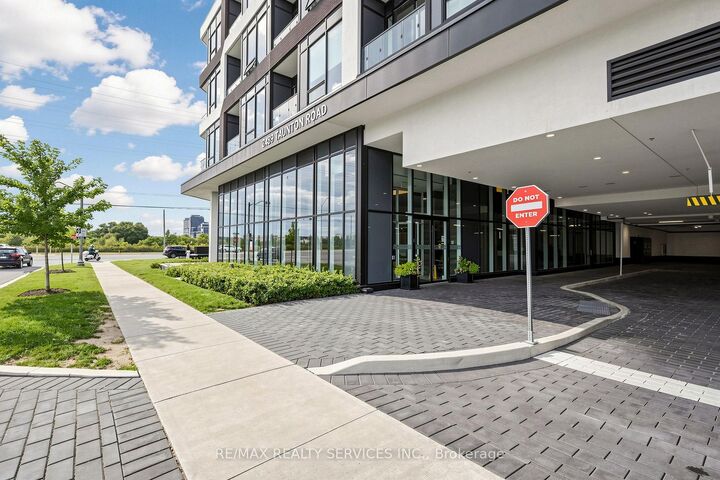
Welcome to Suite 511 at 2489 Taunton Road - a rare 1 bedroom + den suite at Oak & Co Condos in Oakville's Uptown Core, with a spacious 205 sq. ft. stone interlocked, private west-facing terrace with unobstructed pond views and spectacular sunsets. A floorplan designed with functionality in mind - 625 sq. ft. interior with approx. 9 ft. smooth ceilings and wide plank neutral flooring. Open-concept living and dining flows to a contemporary kitchen featuring sleek soft-close cabinetry, quartz countertops, backsplash and a full stainless steel appliance package. The spacious primary bedroom offers a mirrored closet, and the separate den offers a real home office or flex space. A 4-piece bathroom and in-suite laundry complete the suite. Glass sliding doors open directly onto the private terrace, framed by glass railings. This is where the suite earns its keep - morning coffee with the pond and the trail in view, dinner outdoors on a summer evening with room for a full table and lounge seating, and sunsets to close out the day. Outdoor space this size is rarely available! The building delivers a full amenity package: fitness centre, yoga room and sauna, outdoor pool, theatre, club zone, games room, kids' room, chef's table and a party room. concierge/security service, controlled building access and 24-hour lobby surveillance. Pet-friendly building. One underground parking space and one locker included. Prime Uptown Core location just steps from shopping, restaurants, cafés, parks, public transit and major retailers including Walmart, Real Canadian Superstore, Canadian Tire and Winner/Home sense. Enjoy everyday convenience right at your doorstep, with easy access to Highways 403, 407 and the QEW, plus GO Transit for seamless commuting. A fantastic opportunity for first-time buyers, downsizers or investors seeking modern, low-maintenance living with rare outdoor space and breathtaking views.

MLS®:
W13779608
Taxes
$2,396(2026)
Type
Condo
Style
1 Storey/Apt
Views
Clear, Trees/Woods, Pond
County
Regional Municipality of Halton
Community
1015 - Ro River Oaks

Listed By

Re/Max Realty Services Inc.
Source
PropTX - IDX
Last checked Sep 14 2026 at 4:32 PM GMT+0000
Bathroom Details
Interior Features
  • Carpet Free
Heating and Cooling
  • Forced Air
  • Central Air
Condo Information
  • Fees: $548
Exterior Features
  • Concrete
Utility Information
  • Fuel: Gas
  • Energy: Energy Certificate: No
Garage
  • Underground
Stories
  • 1
Location
   
Calculate drive times to this property
 
Powered by INRIX® Drive Time

Powered by Walk Score®
Disclaimer: Copyright 2026 Toronto IDX. All rights reserved. This information is deemed reliable, but not guaranteed. The information being provided is for consumers’ personal, non-commercial use and may not be used for any purpose other than to identify prospective properties consumers may be interested in purchasing. Data last updated 9/14/26 09:32

